











85 Boone Drive, Cadiz, Kentucky, 42211
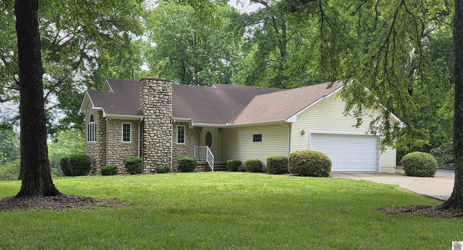
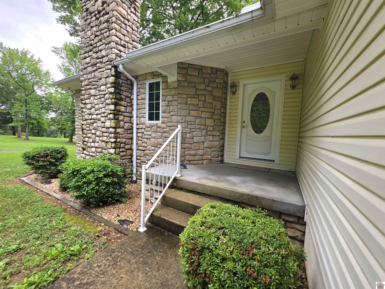
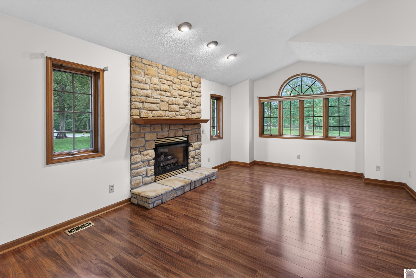
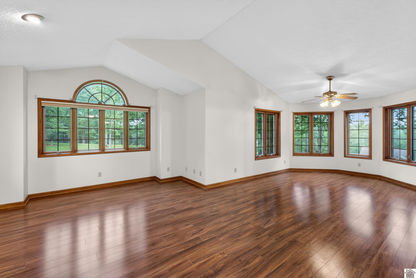
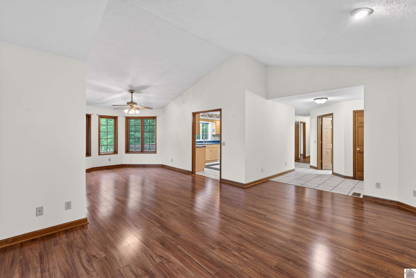
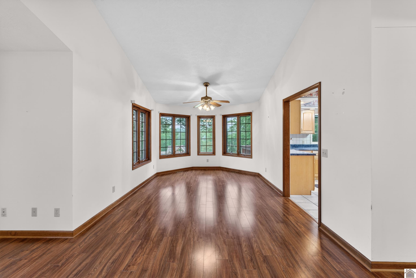
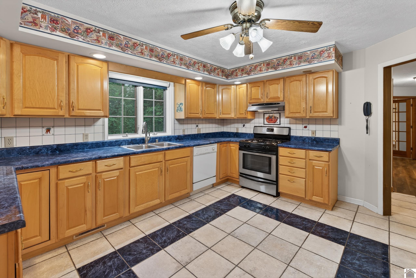
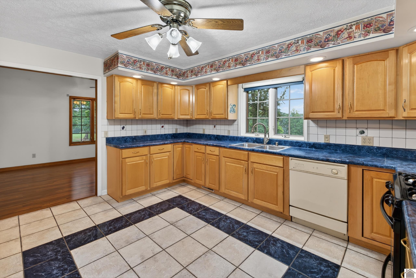
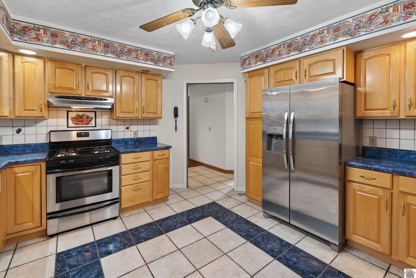
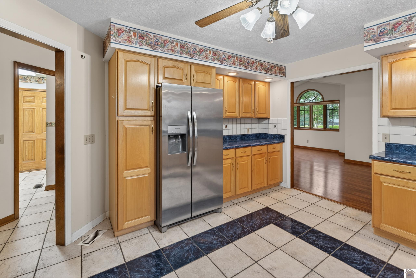
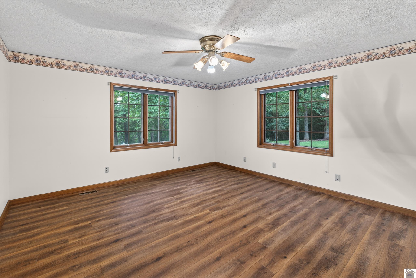
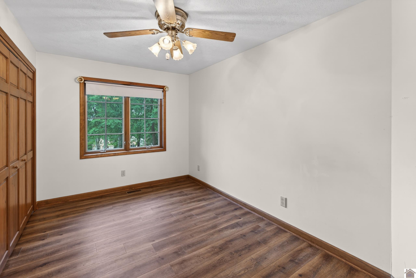
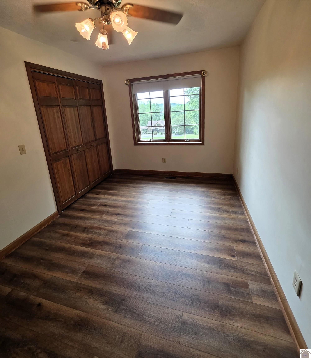
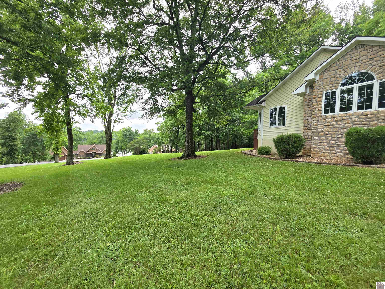
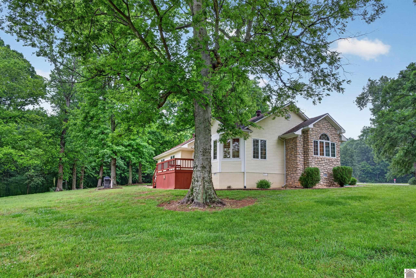
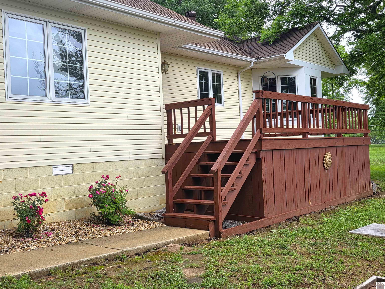
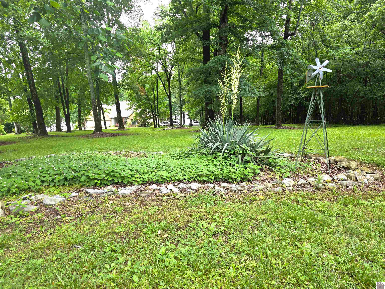
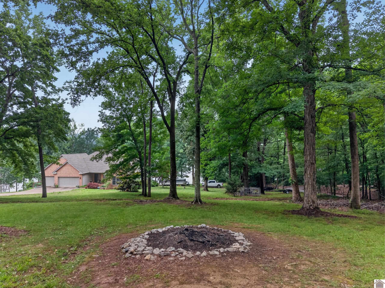
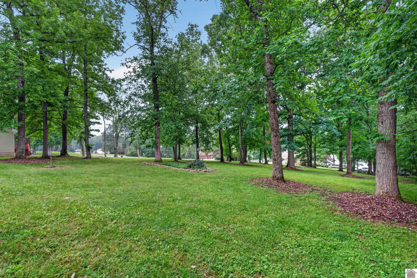
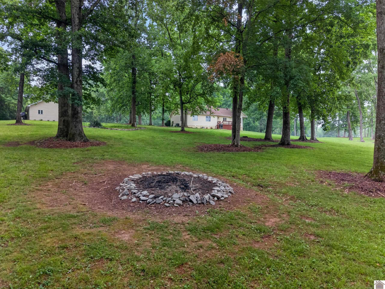
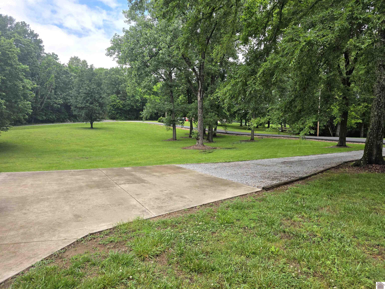
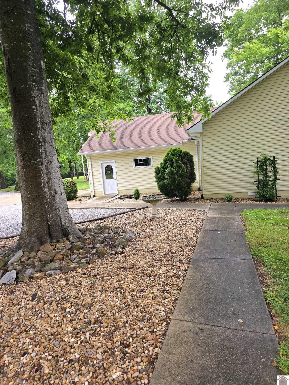
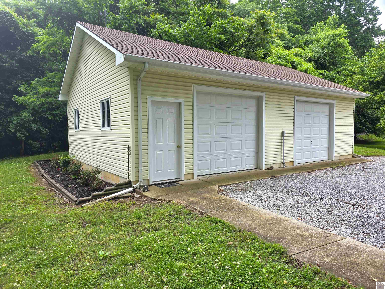
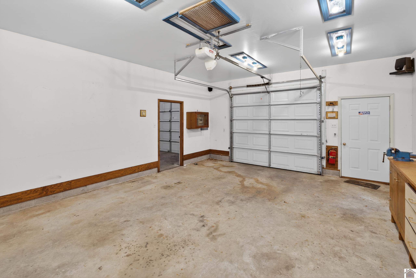
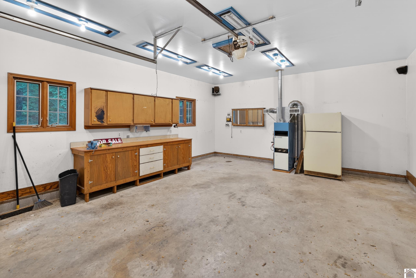
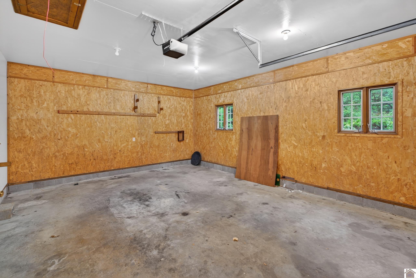
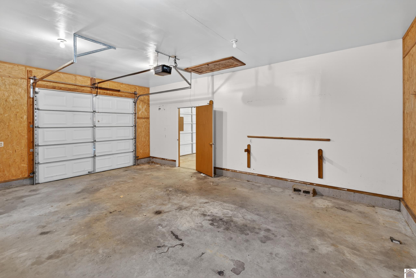
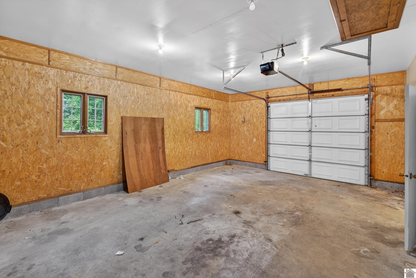
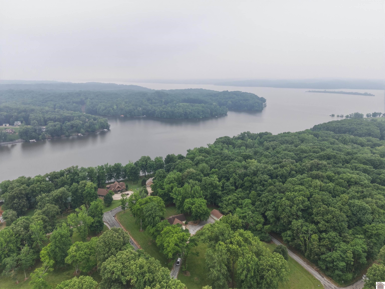
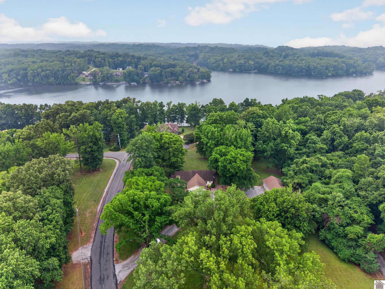
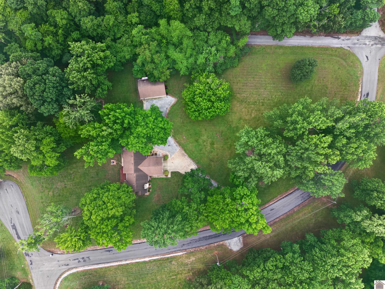
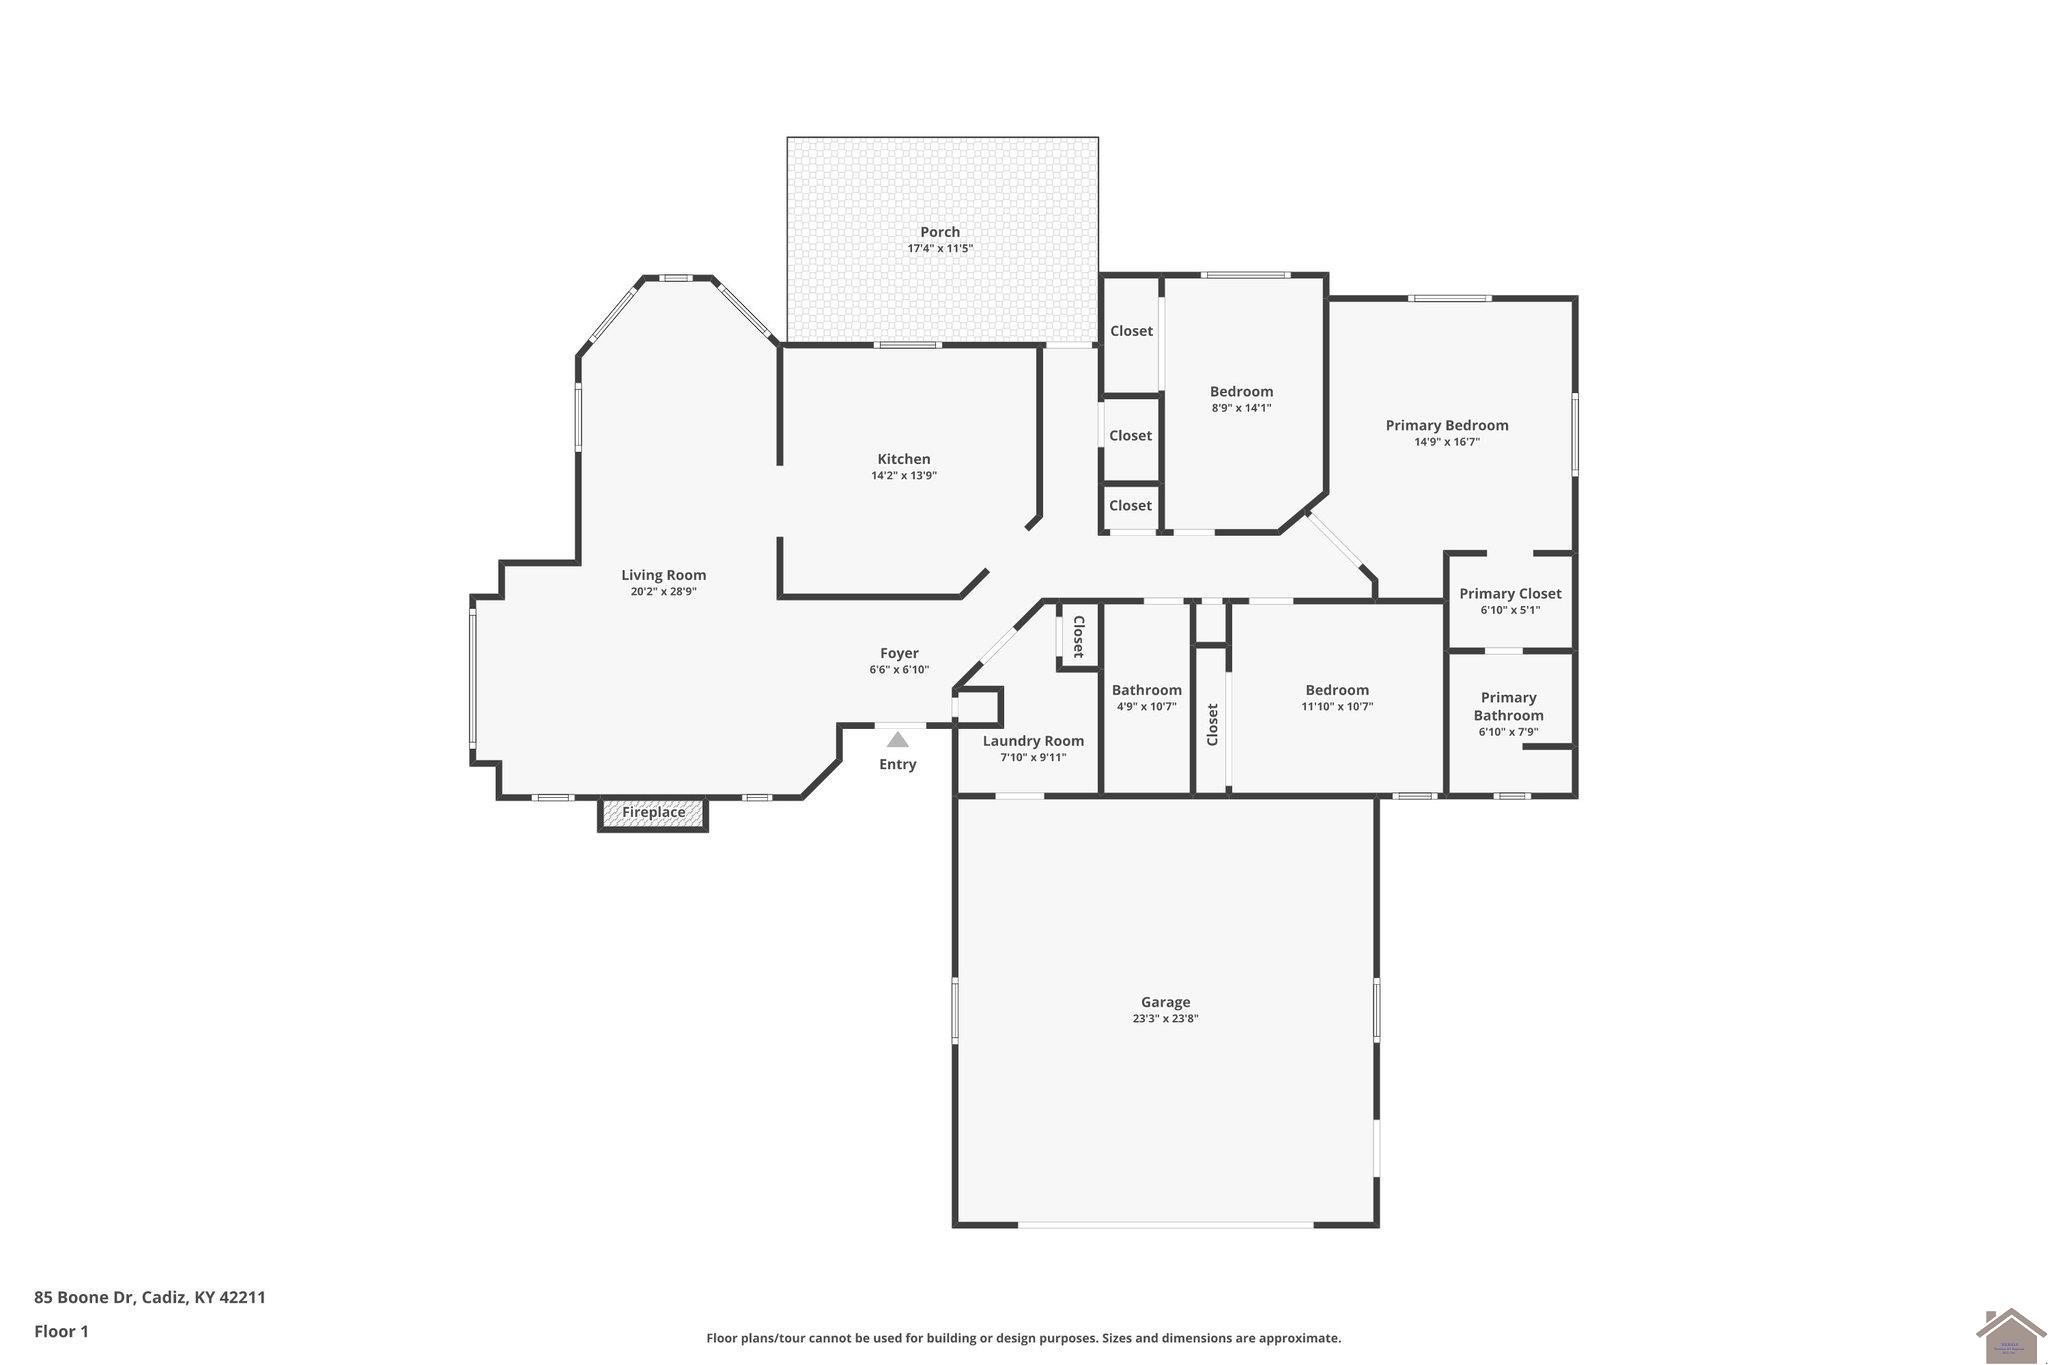
Located in prestigious Waterford & surrounded by almost 3 manicured acres, this lake home was architect designed to give most rooms with a view of beautiful Barkley Lake. The home was built to last with 6" exterior walls surrounded by a stunning stone & vinyl sided exterior. Inside, the living/dining room is anchored by the stone gas fireplace, & the custom Pella windows fill the open space with abundant light. A large kitchen with more cabinet space than you'll ever need is the hub of the home connecting the main living spaces with the 3 bedrooms. Tucked away privately the primary bedroom suite is entered through double French doors, & once again, large windows to bring in the light & lake. This thoughtfully designed home has a large deck that has a view of the lake. Along with the attached 2-car garage, a heated detached 4-car has a full workshop with an overhead ventilation system & surround sound system. Devil's Elbow boat ramp is only 2 minutes away! What a way to enjoy the lake!
Active
$469,000
Single Family / Detached
3 bds
2 ba

1,684 Sqft

2.80 Acre
137168
278.500 per sqft
Built in 1997
Waterford 1
Disclaimer: The information contained in this listing has not been verified by The Jeter Group and should be verified by the buyer.
REQUEST MORE INFO
ADDRESS & DIRECTIONS
- Street Address: 85 Boone Drive
- City: Cadiz
- State: Kentucky
- County: Trigg
- Subdivision: Waterford 1
- Directions:
From I-69, take Aurora/Draffenville/US 68 exit. Turn east on US 68. Go approximately 17 miles to US 68/80. Turn north on 68/80, cross LBL to Canton, turn right on Linton Rd/Hwy 164. Go straight onto Devil's Elbow Rd. Turn left on Boone Rd. House on right.
PROPERTY FEATURES
General Information
- Style : 1 Story
- Documents on file : Aerial Photo,Appraisal,Covenants & Restriction,House Plans,Property Disclosure,PVA Cards,Termite Inspection
Heating /Cooling Features
- Heating : Forced Air,Propane
- Cooling : Central Air
- Water heater : Electric,Other/See Remarks
Rooms Information
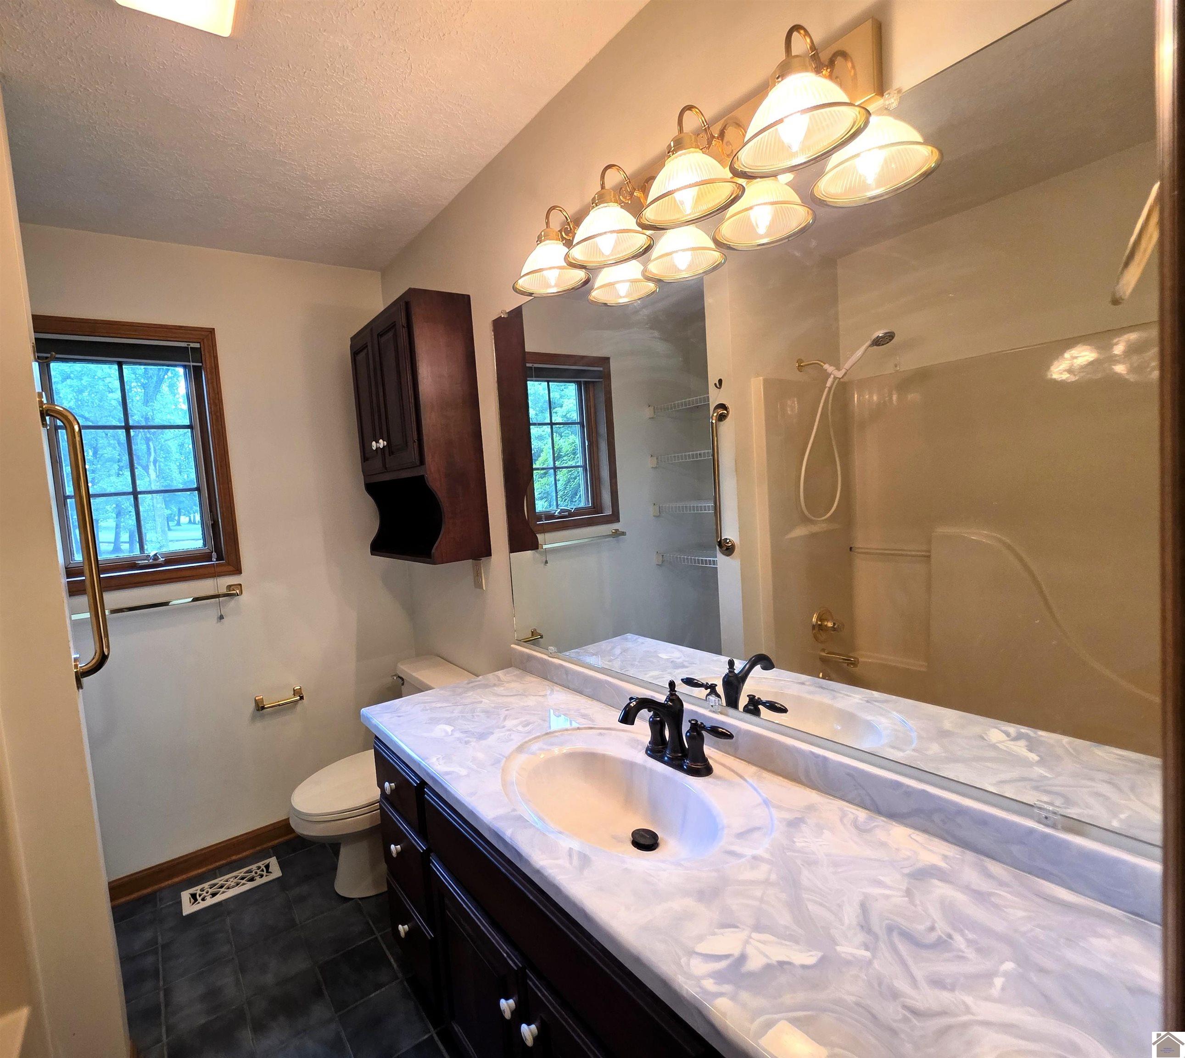
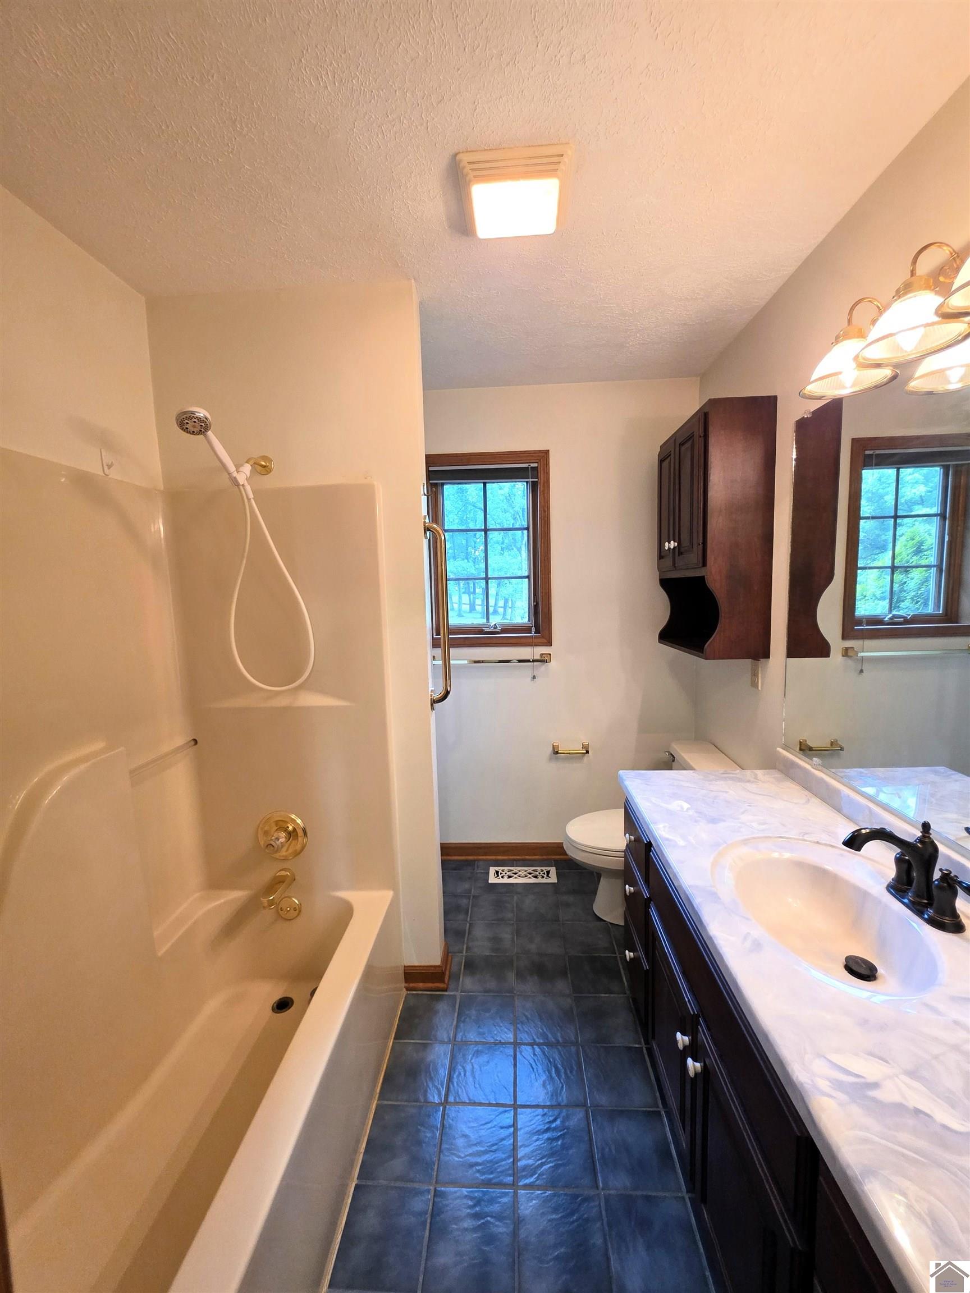
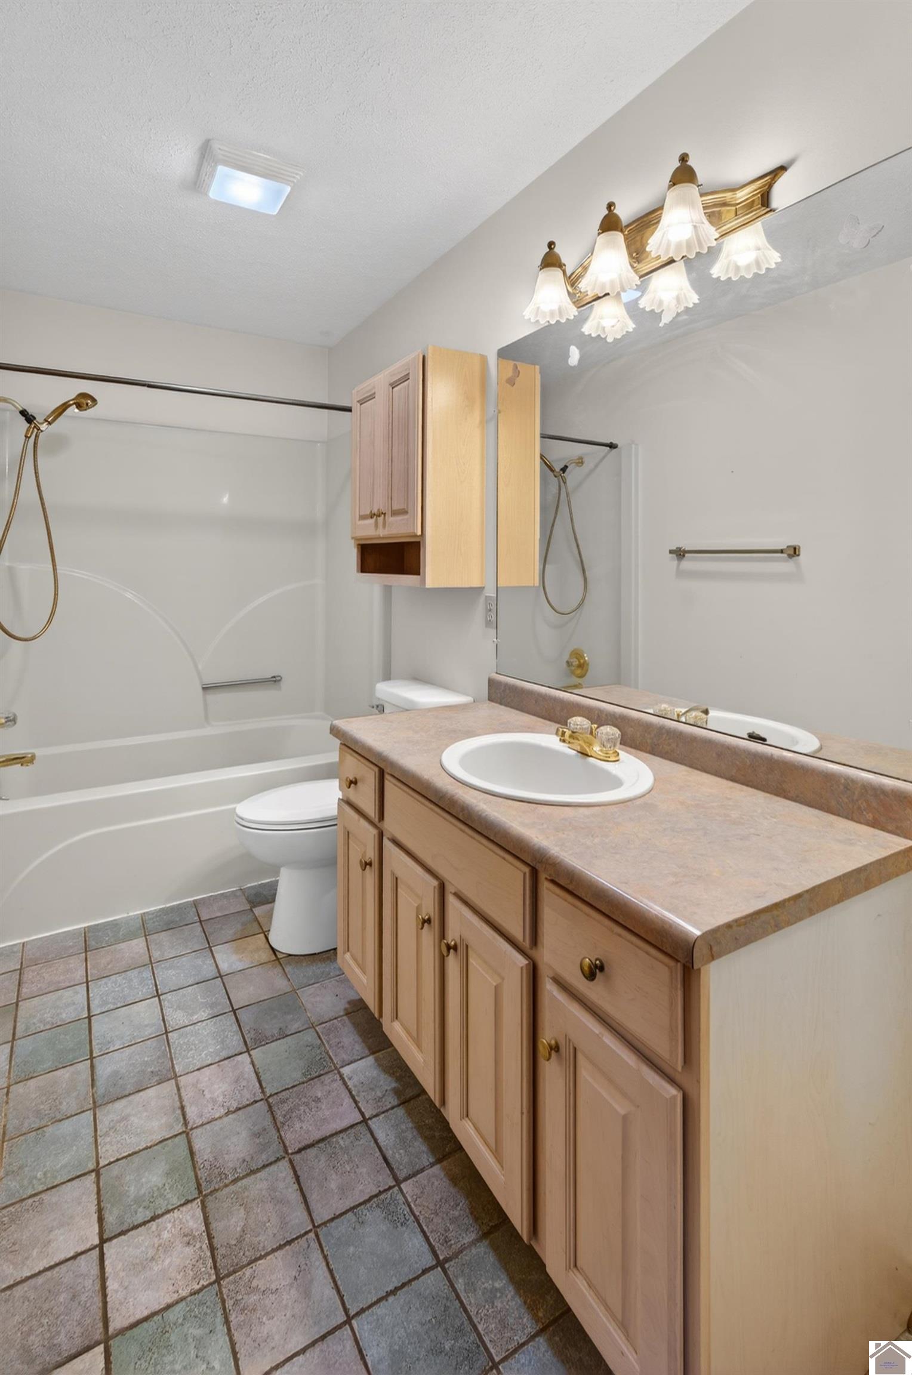
- Bath features : Double Vanity,Walk-In Closet,Tub Shower
Interior Features
- Interior Features : Ceiling Fan(s),Garage Door Opener,Tray/Vaulted Ceiling,Washer/Dryer Hookup,Circuit Breakers,Ceilings 9+ feet
- Fireplaces : Living Room
- Basement : None
- Appliances : Dishwasher,Microwave,Refrigerator,Stove,Washer
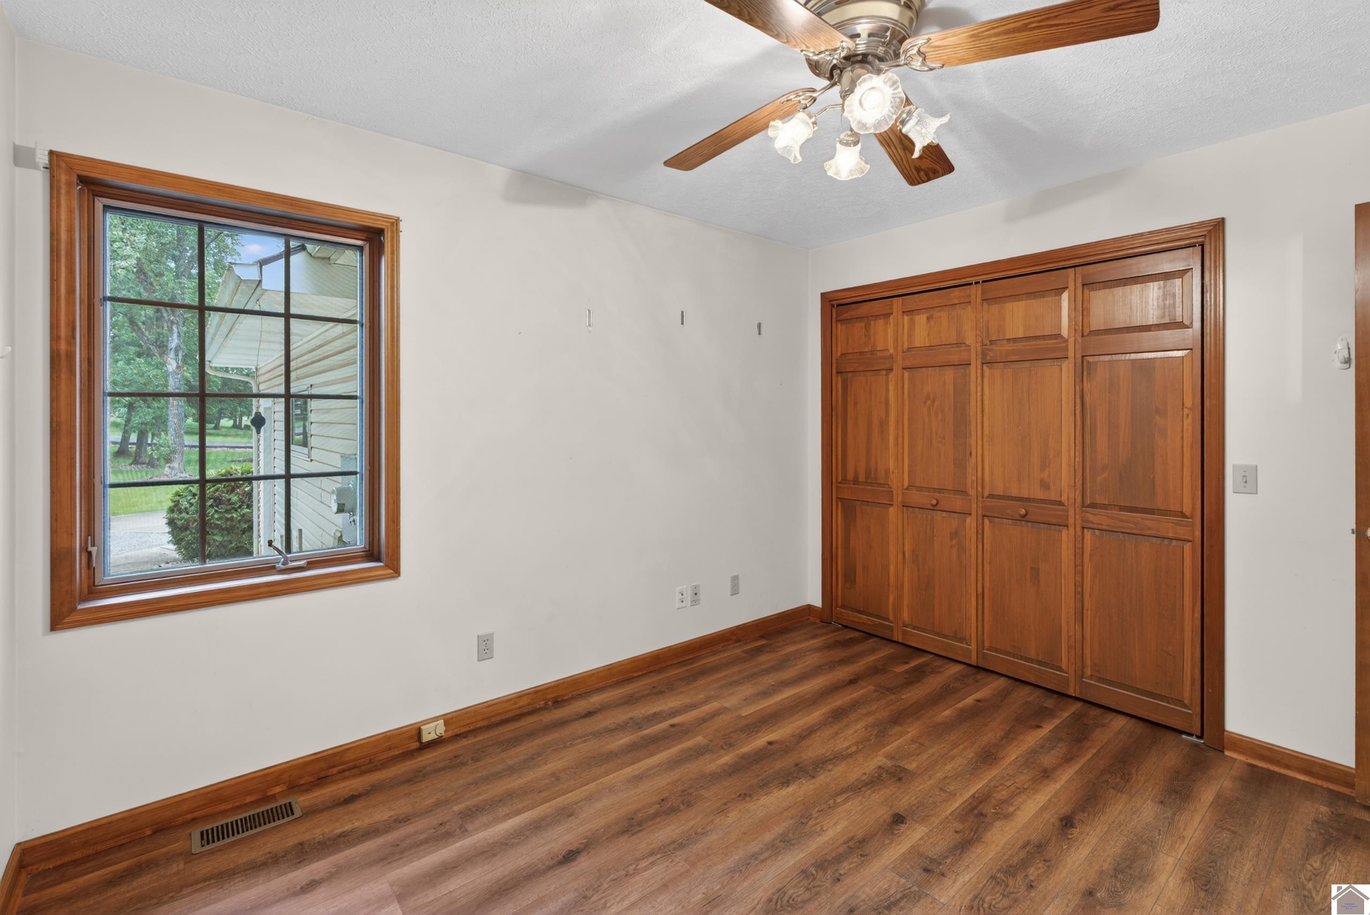
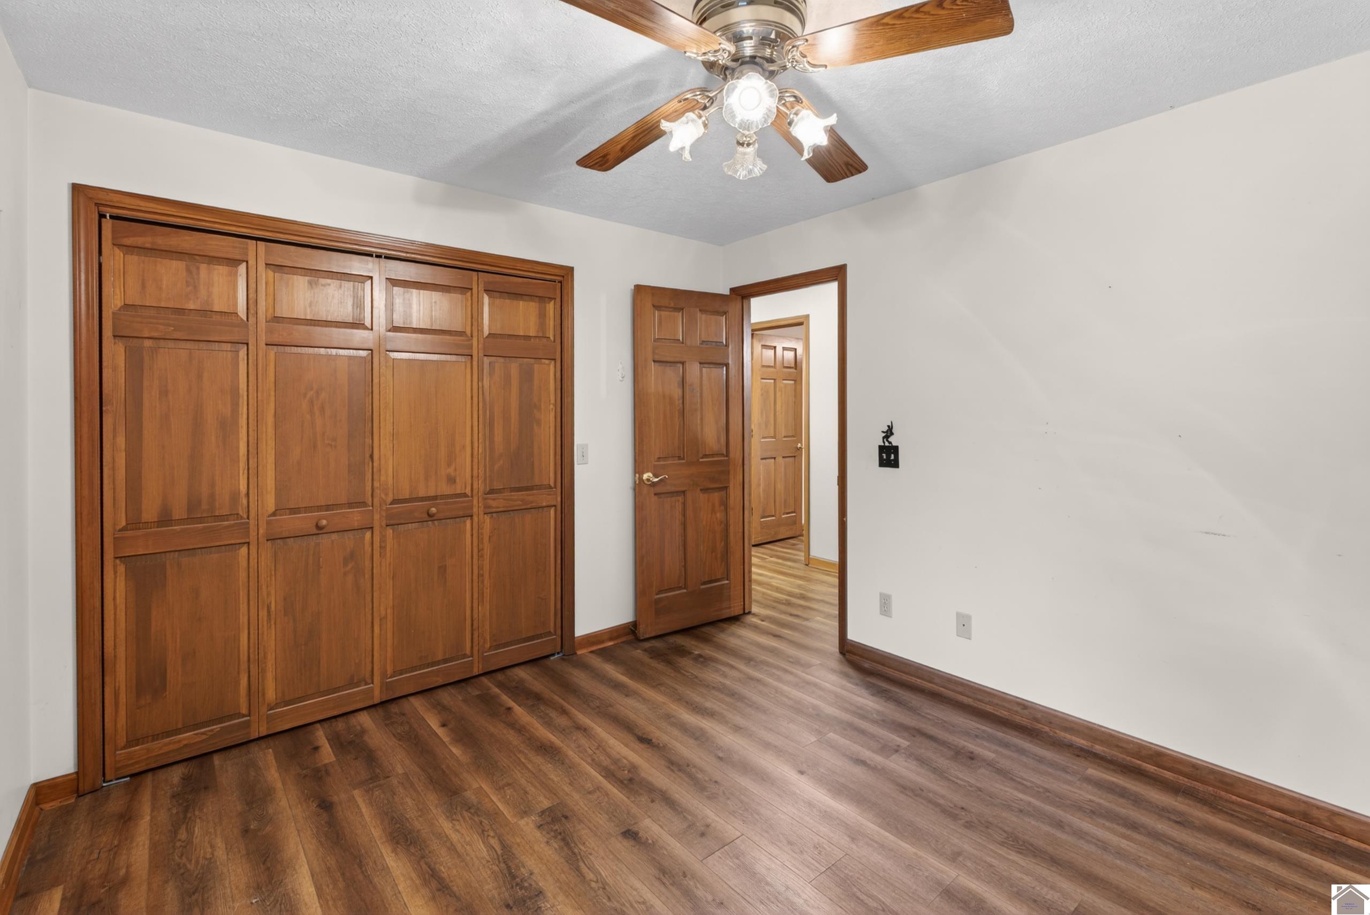
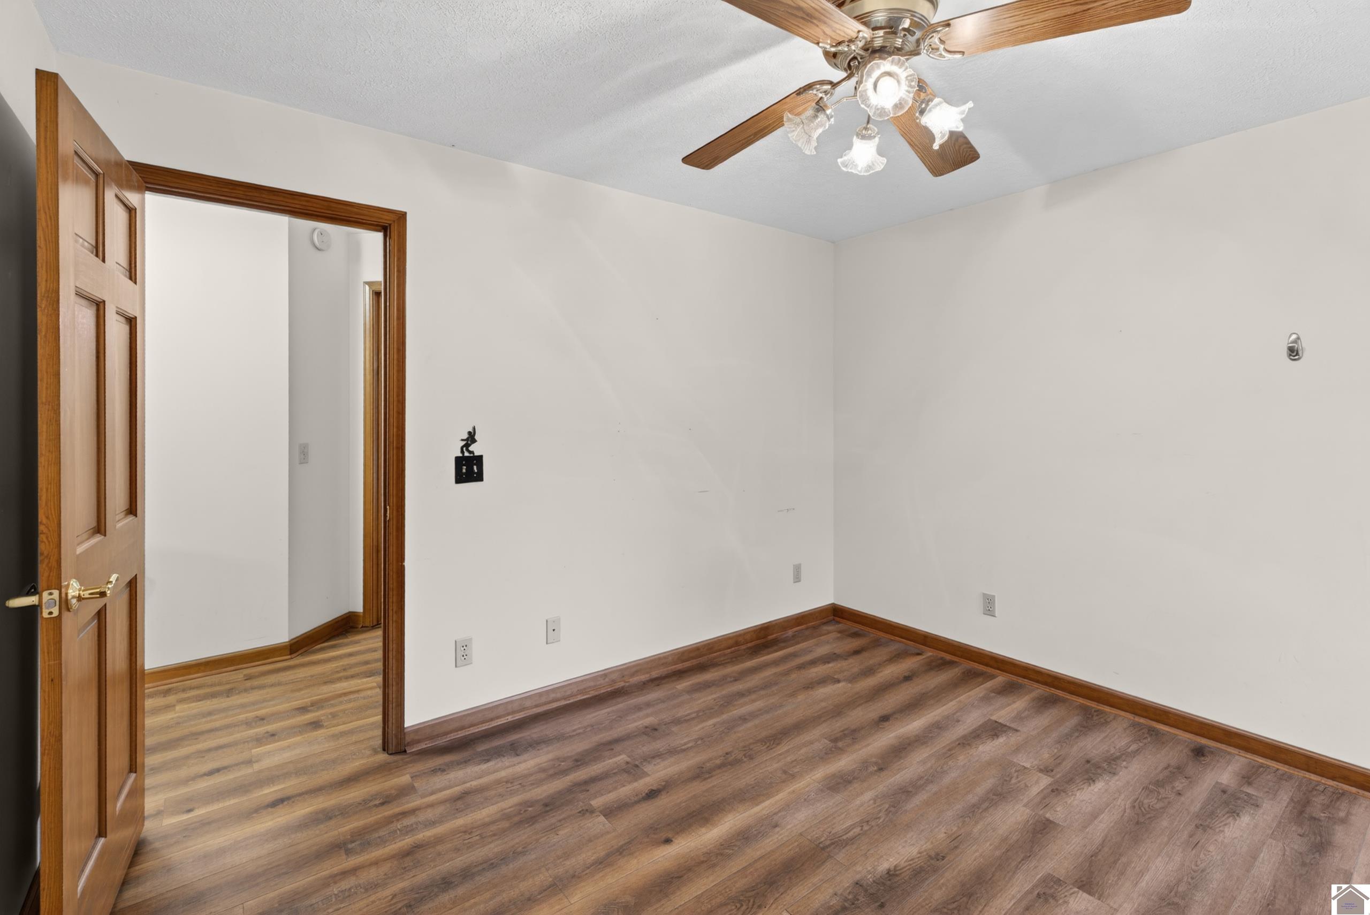
- Floor covering : Ceramic Tile,Luxury Vinyl Tile,Engineered Hardwood
- Laundry Location : Utility Room
- Dining/kitchen : Living/Dining
- Attic : Pull-Down Stairs
- Walls : Dry Wall
- Doors & Windows : Screens,Thermal Pane Windows,Wood Frame
Exterior Features
- Access : Paved Road
Parking Features
- Garage Type : Attached,Detached,Heated,Workshop
- 4 Garage Spaces
- 3 Bedrooms
- 2 Full Baths
Construction Features
- Construction : Frame
- Foundation : Concrete Block
- Topography : Level,Wooded
Accessibility Features
- Access : Paved Road
Utility Information
- Utilities available : Propane Tank Rented
- Water : Water District
- Sewer : Septic
Other Features
- Main Level : 1684 S.F
SCHOOLS NEAR 85 Boone Drive
- Courtesy of The Jeter Group, Sheila Robinson
- Property last updated on WKRMLS : 5/24/2026 5:50:40 AM