
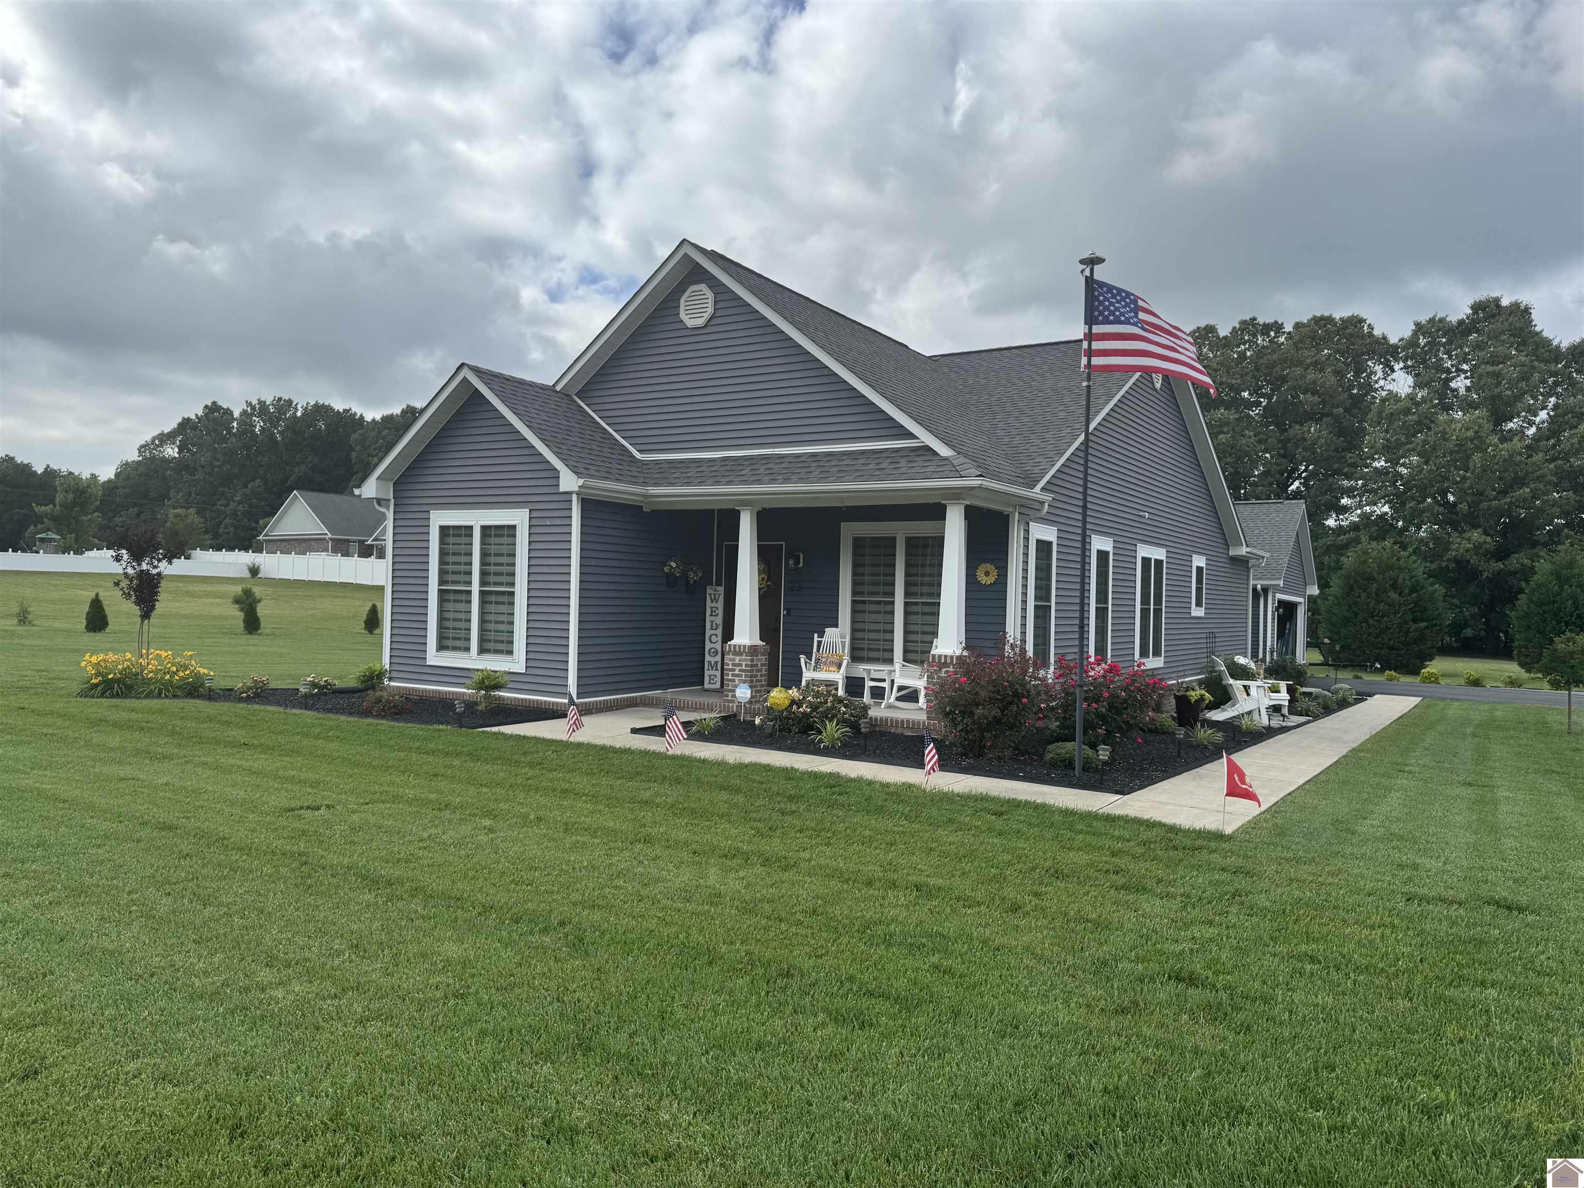




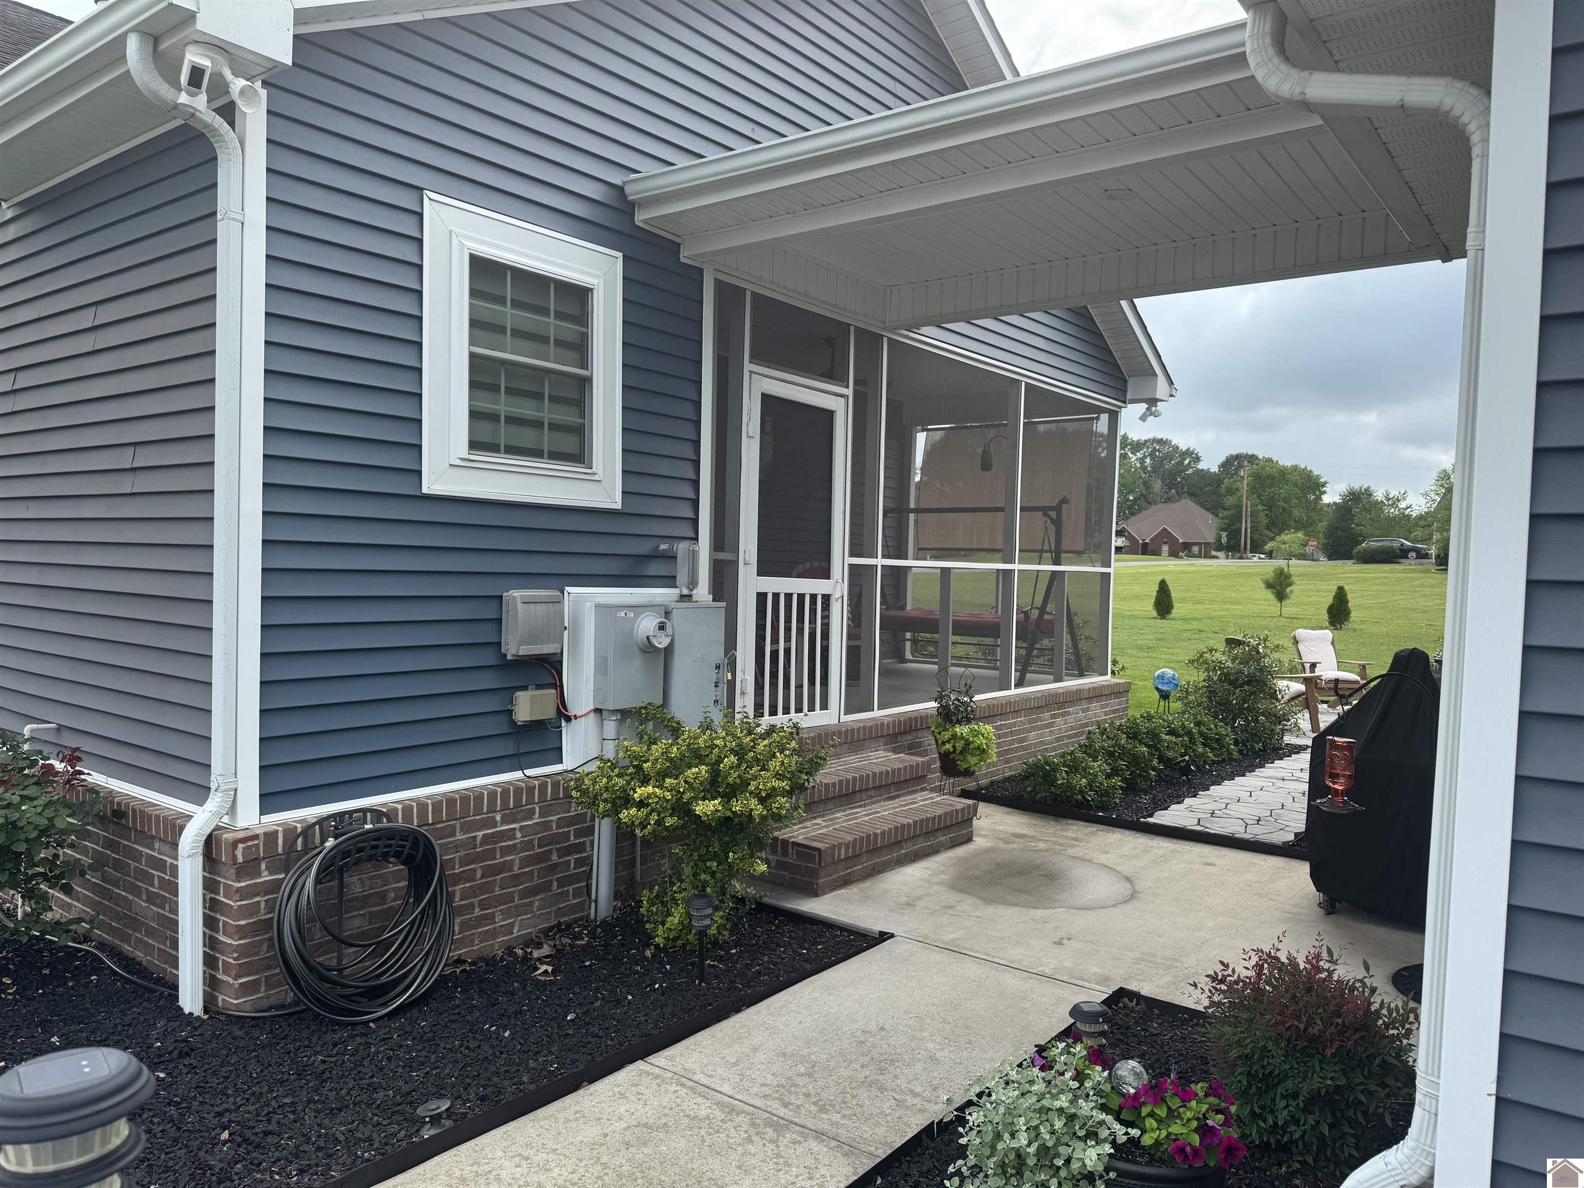

23 Cambridge Ct, Calvert City, Kentucky, 42029
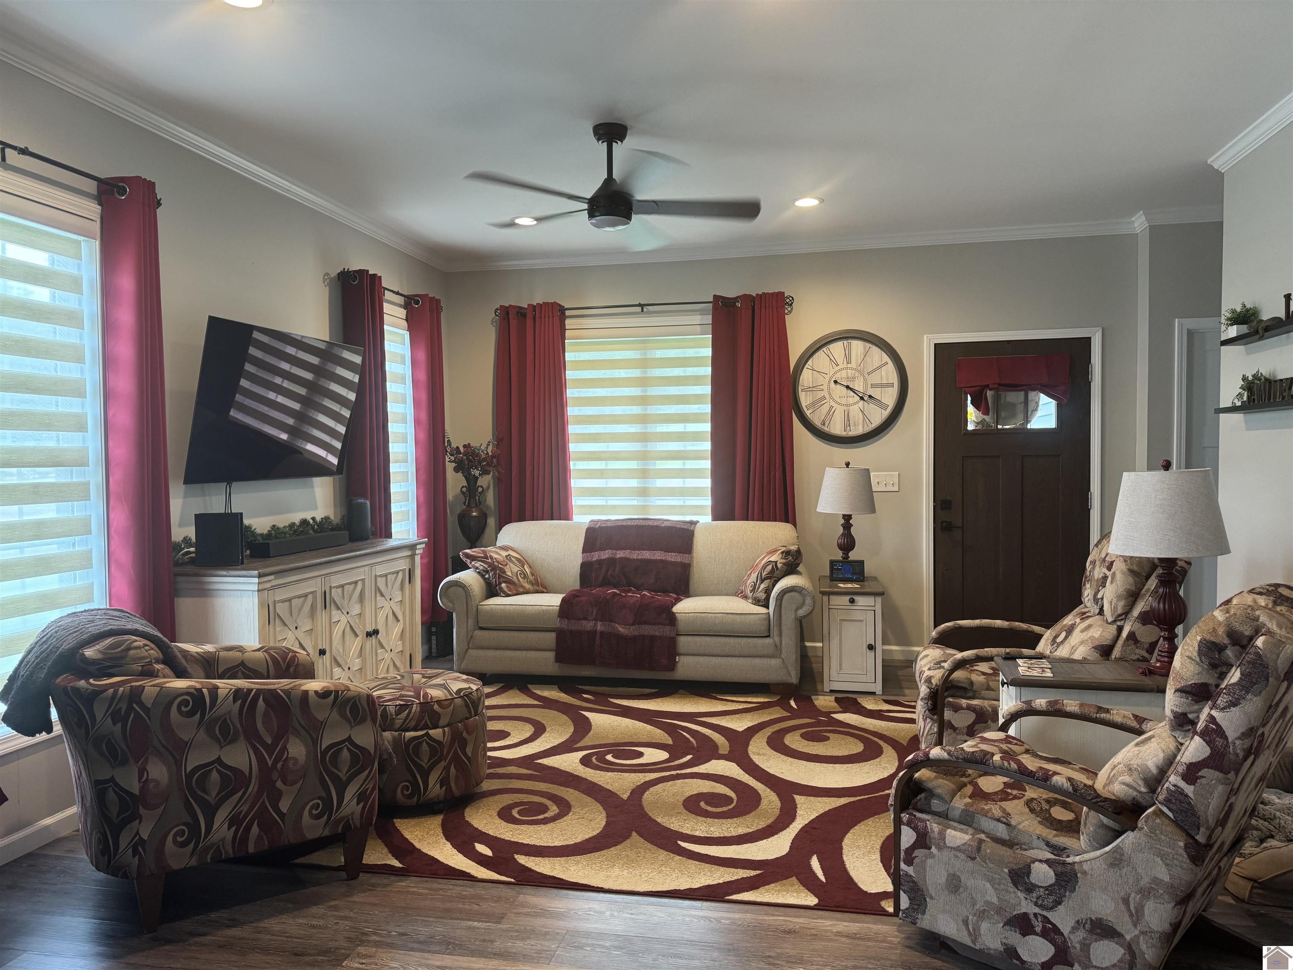
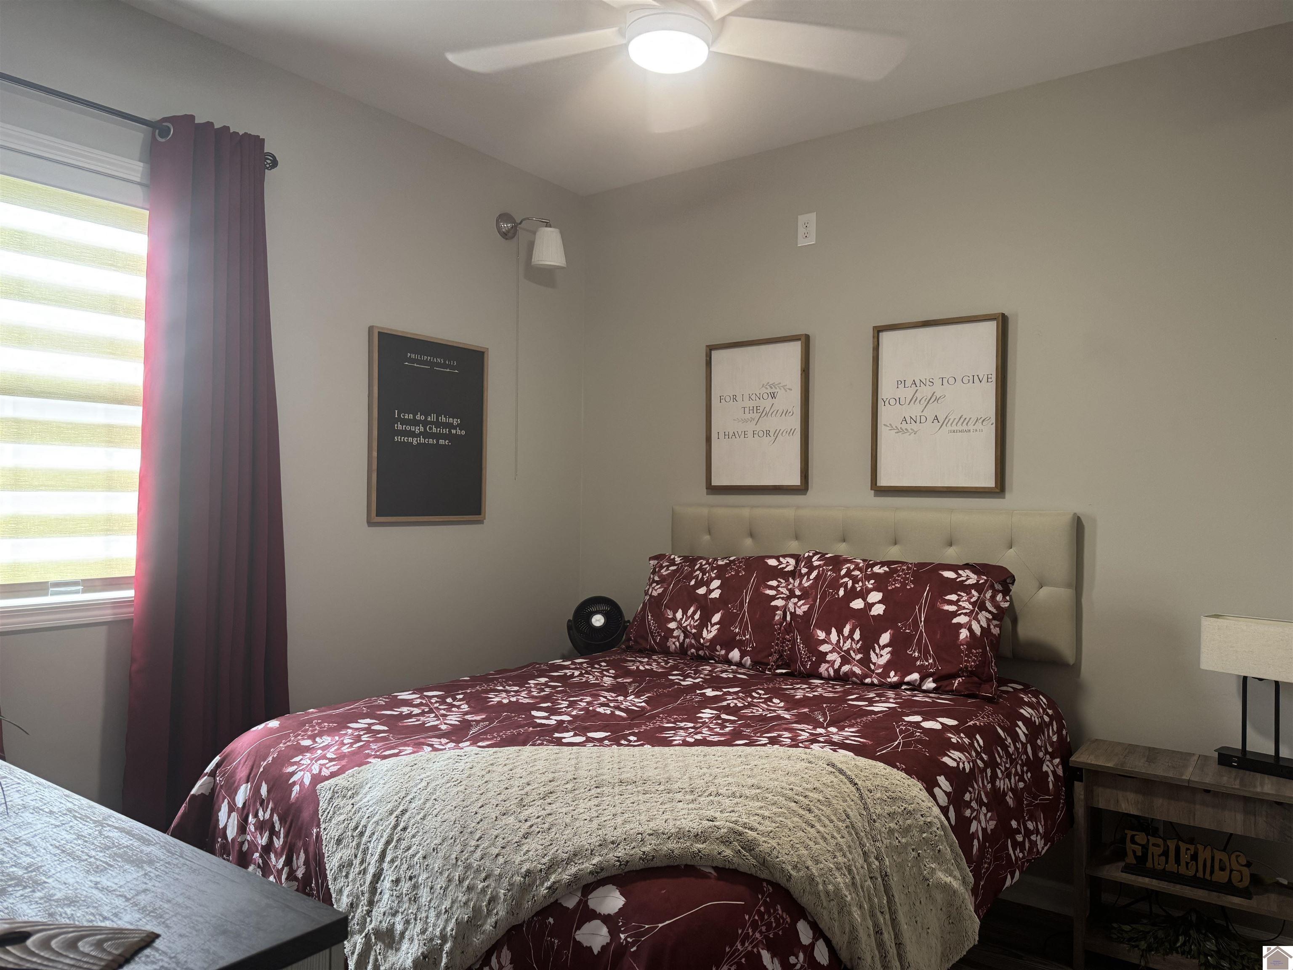
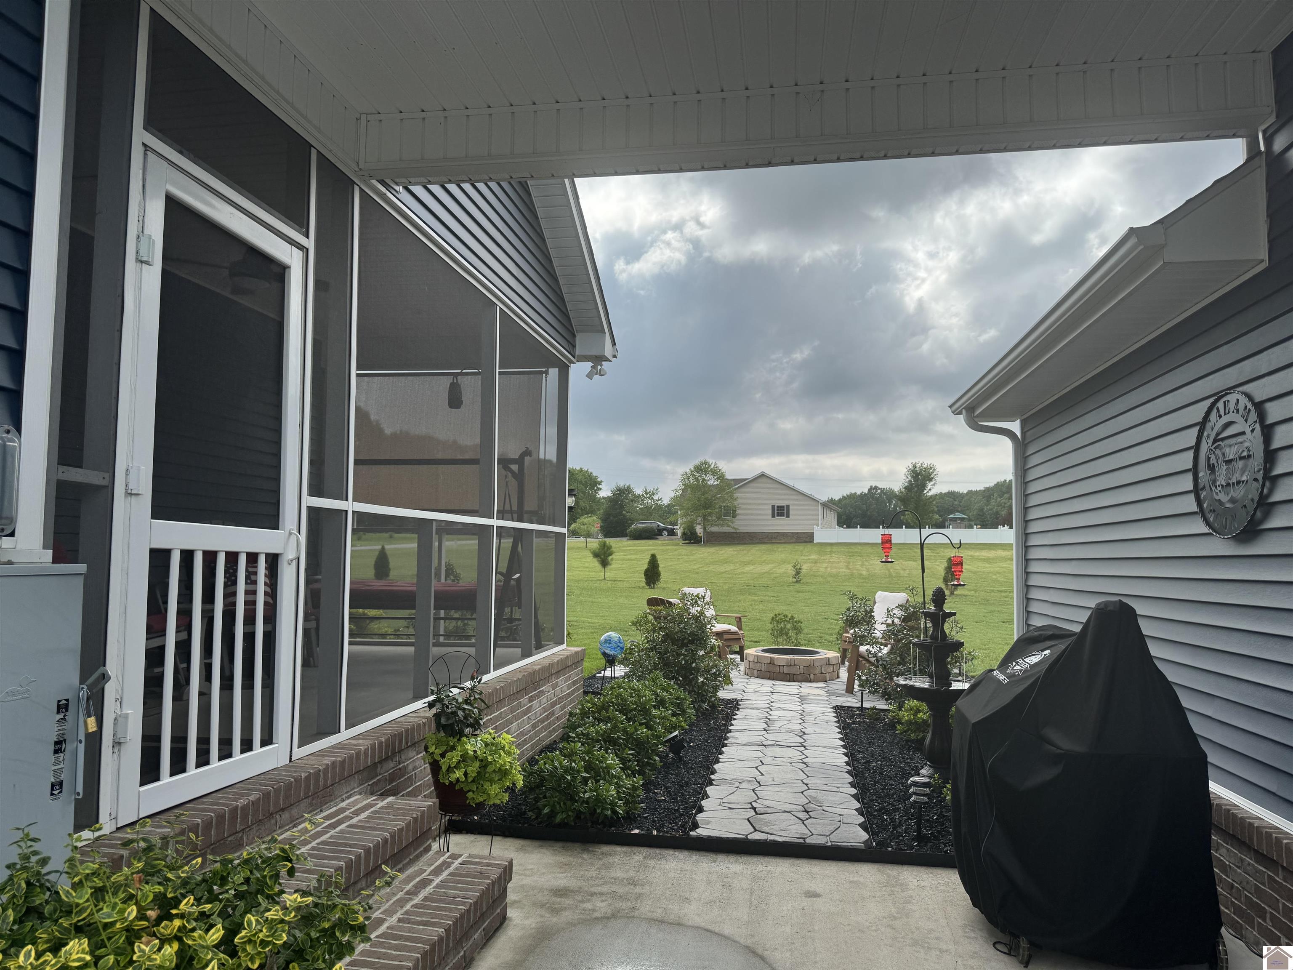
COMING SOON!!! Welcome to this beautifully maintained home located in a desirable neighborhood on a spacious .55-acre lot! Offering 3 bedrooms and 2 bathrooms, this home features an open floorplan perfect for both everyday living and entertaining. The kitchen is a standout with a large island, granite countertops, new appliances, and an abundance of cabinet space. Outside, you’ll find a detached garage with a bonus area above — ideal for storage, hobbies, or future space. A storm shelter adds extra peace of mind. More pictures will be added soon!
Active
$299,900
Single Family / Detached
3 bds
2 ba

1,360 Sqft

0.55 Acre
137166
220.510 per sqft
Built in 2015
Royal Park
Disclaimer: The information contained in this listing has not been verified by Housman Partners Benton Branch and should be verified by the buyer.
REQUEST MORE INFO
ADDRESS & DIRECTIONS
- Street Address: 23 Cambridge Ct
- City: Calvert City
- State: Kentucky
- County: Marshall
- Subdivision: Royal Park
- Directions:
From Calvert City Hall turn right at the end of E 5th Avenue, then take a left onto S Main Street. Turn right onto Princess Jennifer and turn right on Royal Park. Home is on the corner of Royal Park and Cambridge Court.
PROPERTY FEATURES
General Information
- Style : 1 Story
Heating /Cooling Features
- Heating : Natural Gas
- Cooling : Central Air
Interior Features
- Interior Features : Attic Storage,Ceiling Fan(s),Closet Light(s),Garage Door Opener,Smoke Alarm,Walk-In Closet,Washer/Dryer Hookup,Water Softener,Workshop,Circuit Breakers
- Basement : None
- Appliances : Dishwasher,Microwave,Refrigerator,Stove
- Floor covering : Luxury Vinyl Tile
- Laundry Location : Utility Room
- Dining/kitchen : Kitchen/Dining Room
- Walls : Dry Wall
Exterior Features
- Access : Paved Road
Parking Features
- Garage Type : Detached
- 2 Garage Spaces
- 3 Bedrooms
- 2 Full Baths
Construction Features
- Construction : Frame
- Topography : Level
Accessibility Features
- Access : Paved Road
Utility Information
- Utilities available : Natural Gas Available
- Water : Public/Municipality
- Sewer : Public/Municipality
Other Features
- Main Level : 1360 S.F
SCHOOLS NEAR 23 Cambridge Ct
- Courtesy of Housman Partners Benton Branch, Melanie Thompson
- Property last updated on WKRMLS : 5/25/2026 1:10:03 PM