
50 Zane Ct, Eddyville, Kentucky, 42038
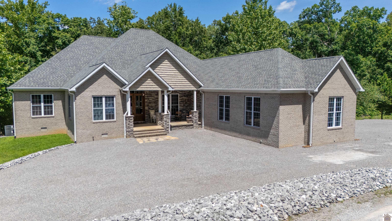
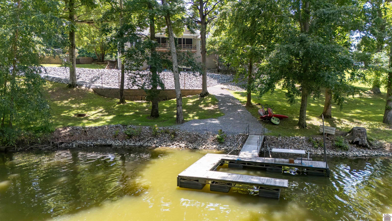
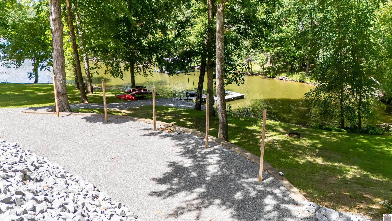
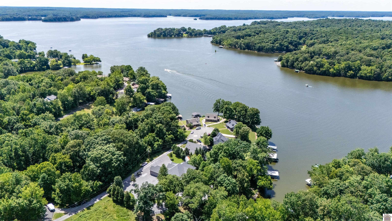
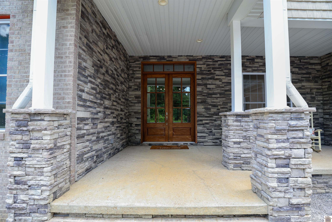
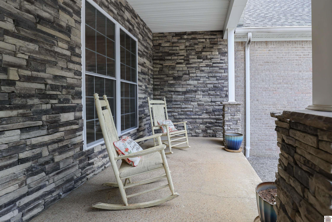
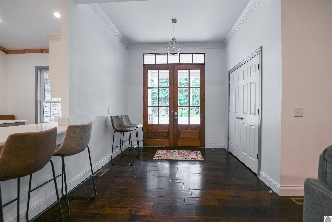
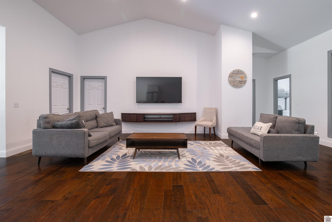
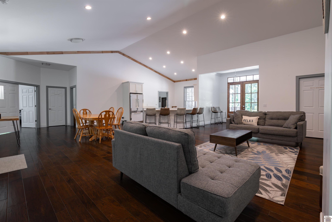
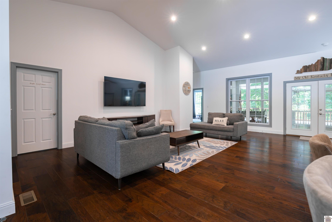
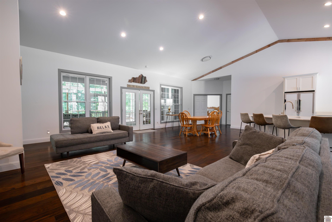
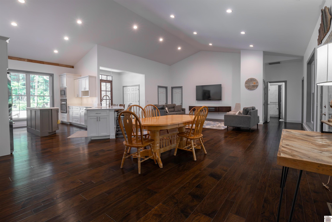
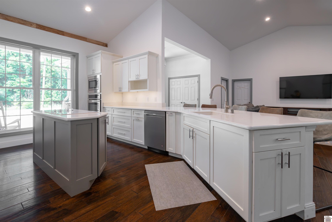
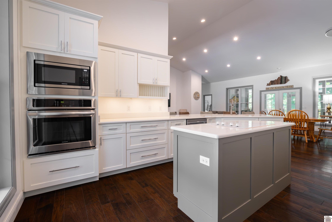
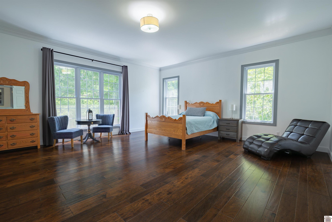
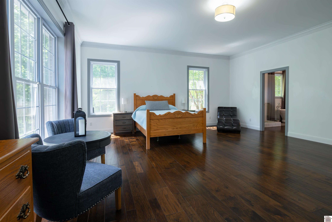
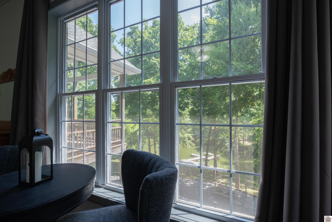
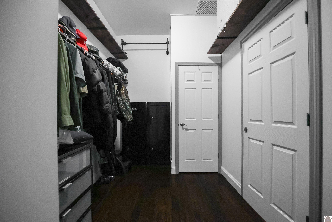
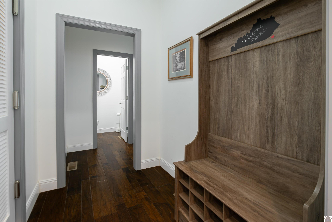
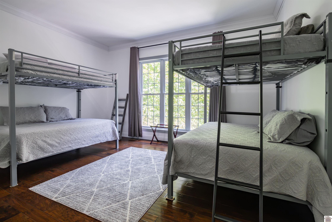
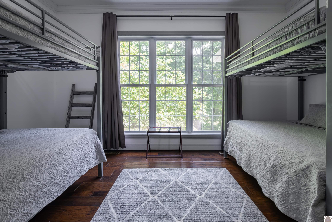
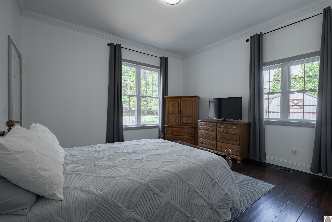
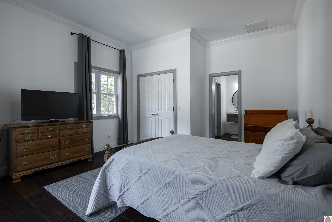
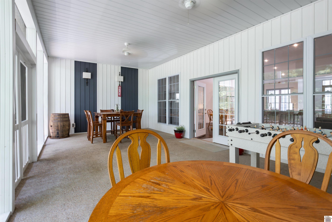
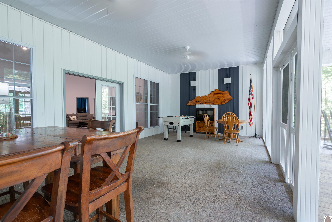
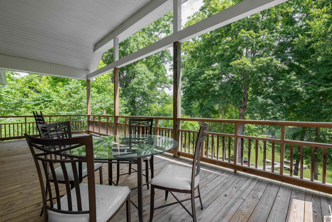
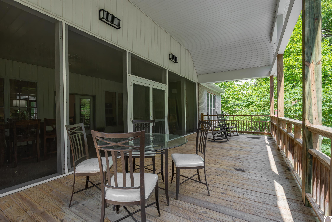
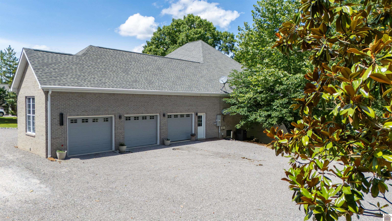
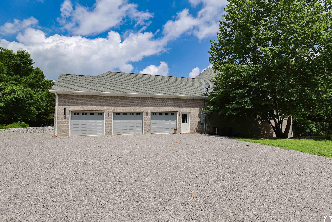
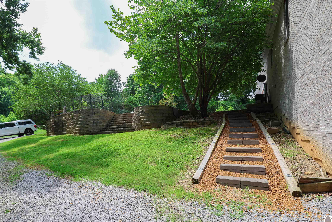
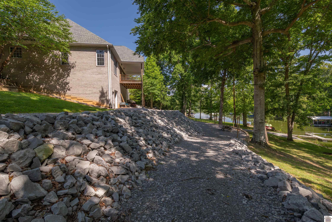
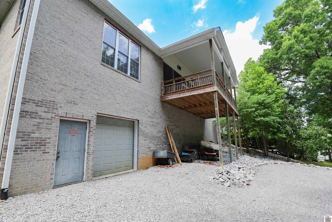
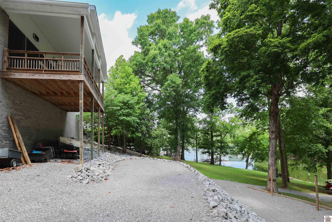
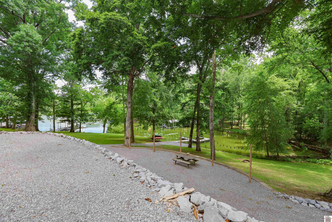
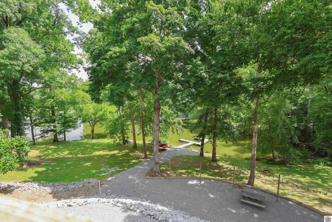
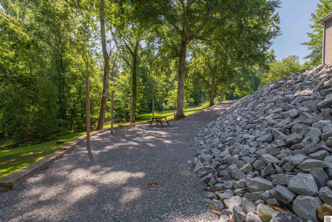
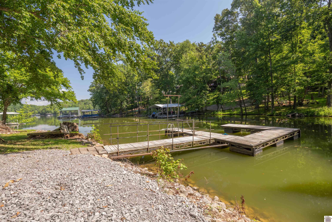
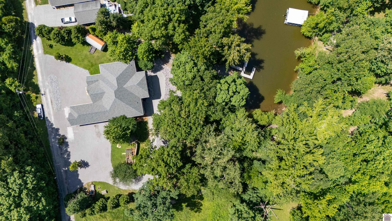
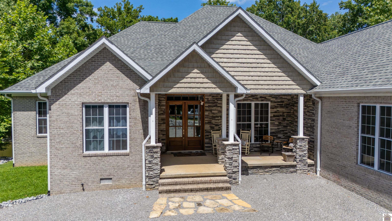
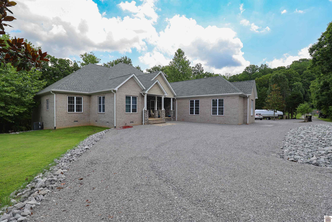
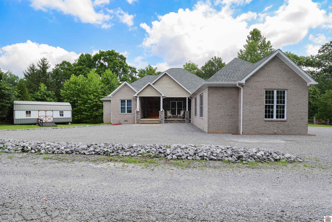
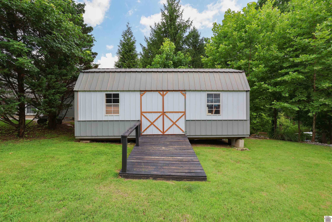
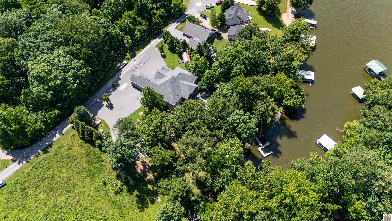
Built in 2019, this one level Lake Barkley waterfront home offers modern design, easy living, and excellent investment potential. The open floor plan features soaring high ceilings, a custom kitchen, spacious living room, and dining area. With 4 bedrooms and 2.5 baths, there's plenty of room for family and guests. Relax on the large screened in porch overlooking the water or head to your private dock for a day on the lake. Situated on 1 acre in the Motley Bay area, you're just a short boat ride from Prizer Point and Eddy Bay. The oversized 3 car garage offers plenty of room for vehicles, boats, golf carts, and lake gear, while the expansive driveway provides abundant parking. An unfinished basement adds excellent storage or space for a home gym. Ideal as a full time home, weekend getaway, or short term rental with modern finishes and a great waterfront location.
Active
$749,000
Single Family / Detached
4 bds
2.5 ba

2,754 Sqft

1.00 Acre
137743
271.970 per sqft
Built in 2019
Willanco Inc
Disclaimer: The information contained in this listing has not been verified by Benchmark Realty and should be verified by the buyer.
REQUEST MORE INFO
ADDRESS & DIRECTIONS
- Street Address: 50 Zane Ct
- City: Eddyville
- State: Kentucky
- County: Lyon
- Subdivision: Willanco Inc
- Directions:
From I-24 Exit 45, take KY 293 West to KY 93. Turn left on KY 93 South to KY 274. Turn left on KY 274 South to Howard Road. Turn right on Howard, travel to Willanco. Turn right on Willanco, travel to Zane Ct. Home is on right.
PROPERTY FEATURES
General Information
- Style : 1 Story
- Documents on file : Covenants & Restriction,Plat,Property Disclosure
- Easements : TVA/Corps of Engineers
Heating /Cooling Features
- Heating : Electric
- Cooling : Central Air,Multiple Units
- Water heater : Electric
Rooms Information
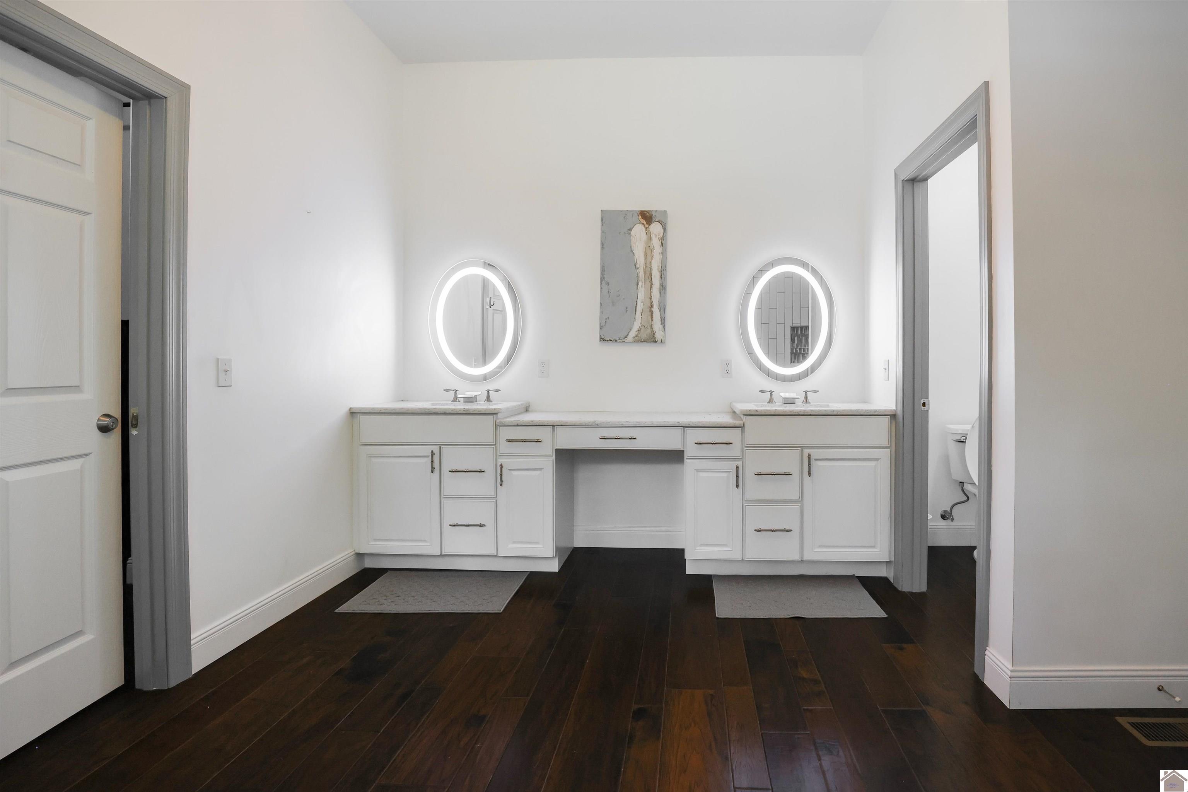
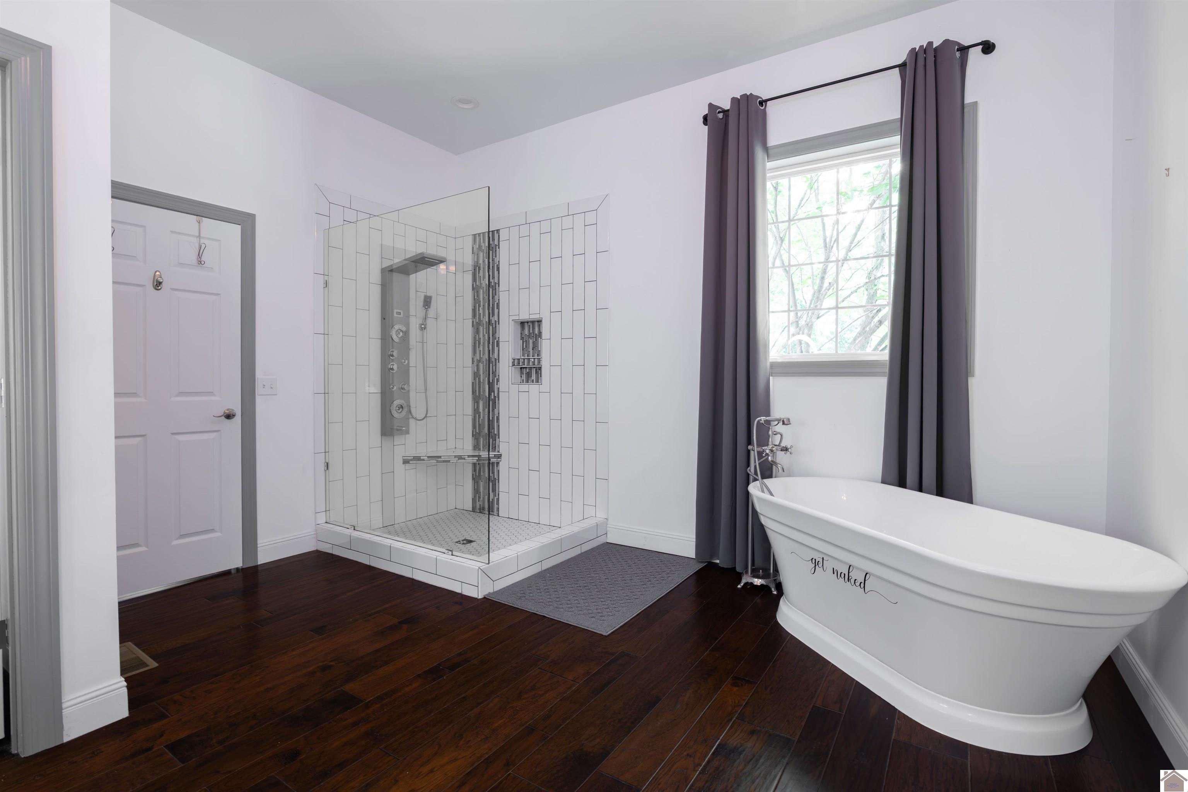
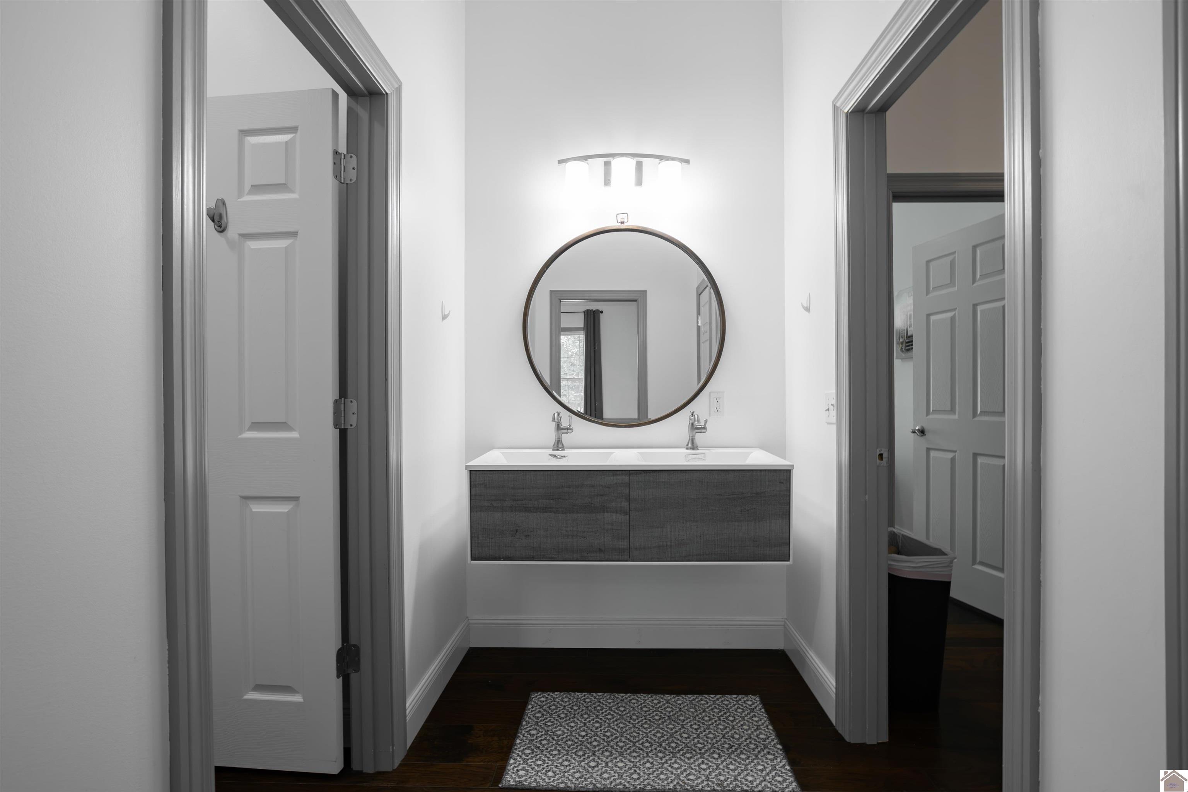
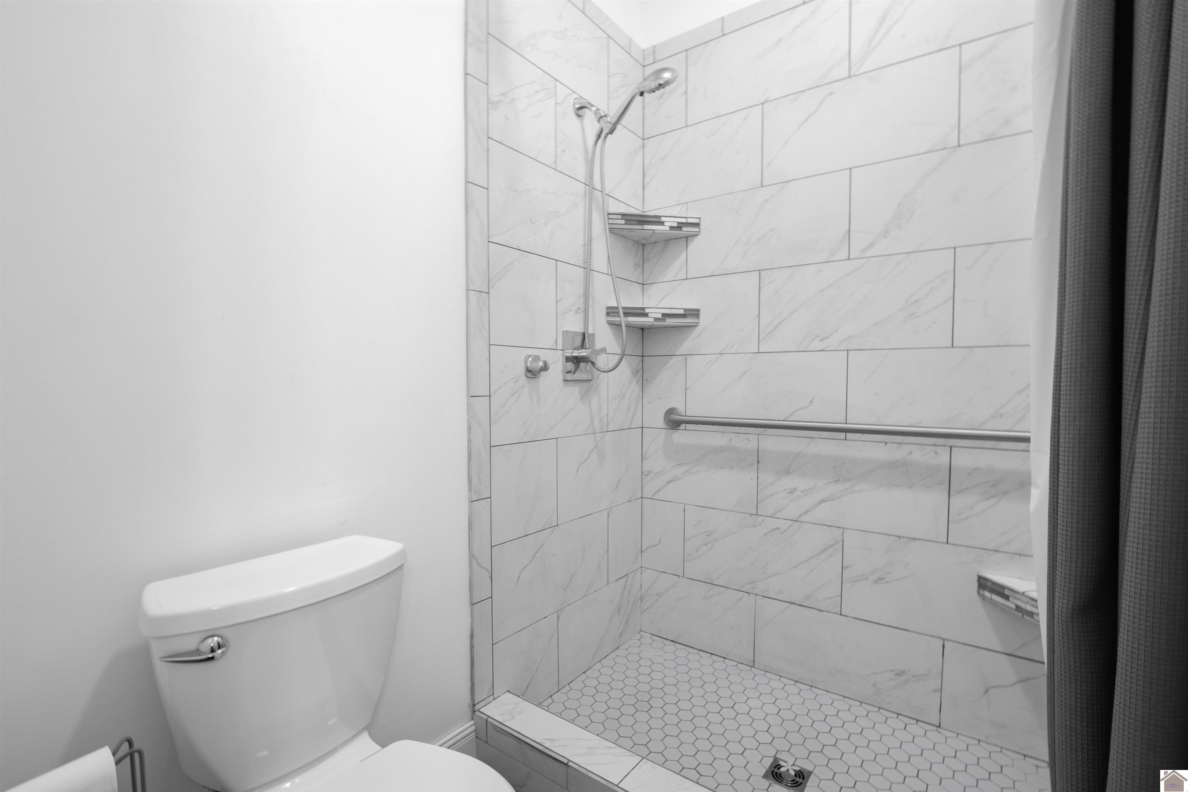
- Bath features : Double Vanity,Separate Shower,Walk-In Closet,Soaker Tub,Bathtub,Tiled Shower
Interior Features
- Interior Features : Ceiling Fan(s),Closet Light(s),Garage Door Opener,Smoke Alarm,Tray/Vaulted Ceiling,Walk-In Closet,Washer/Dryer Hookup,Circuit Breakers,Ceilings 9+ feet
- Basement : Exterior Entrance,Unfinished
- Unfinished Basement : 396
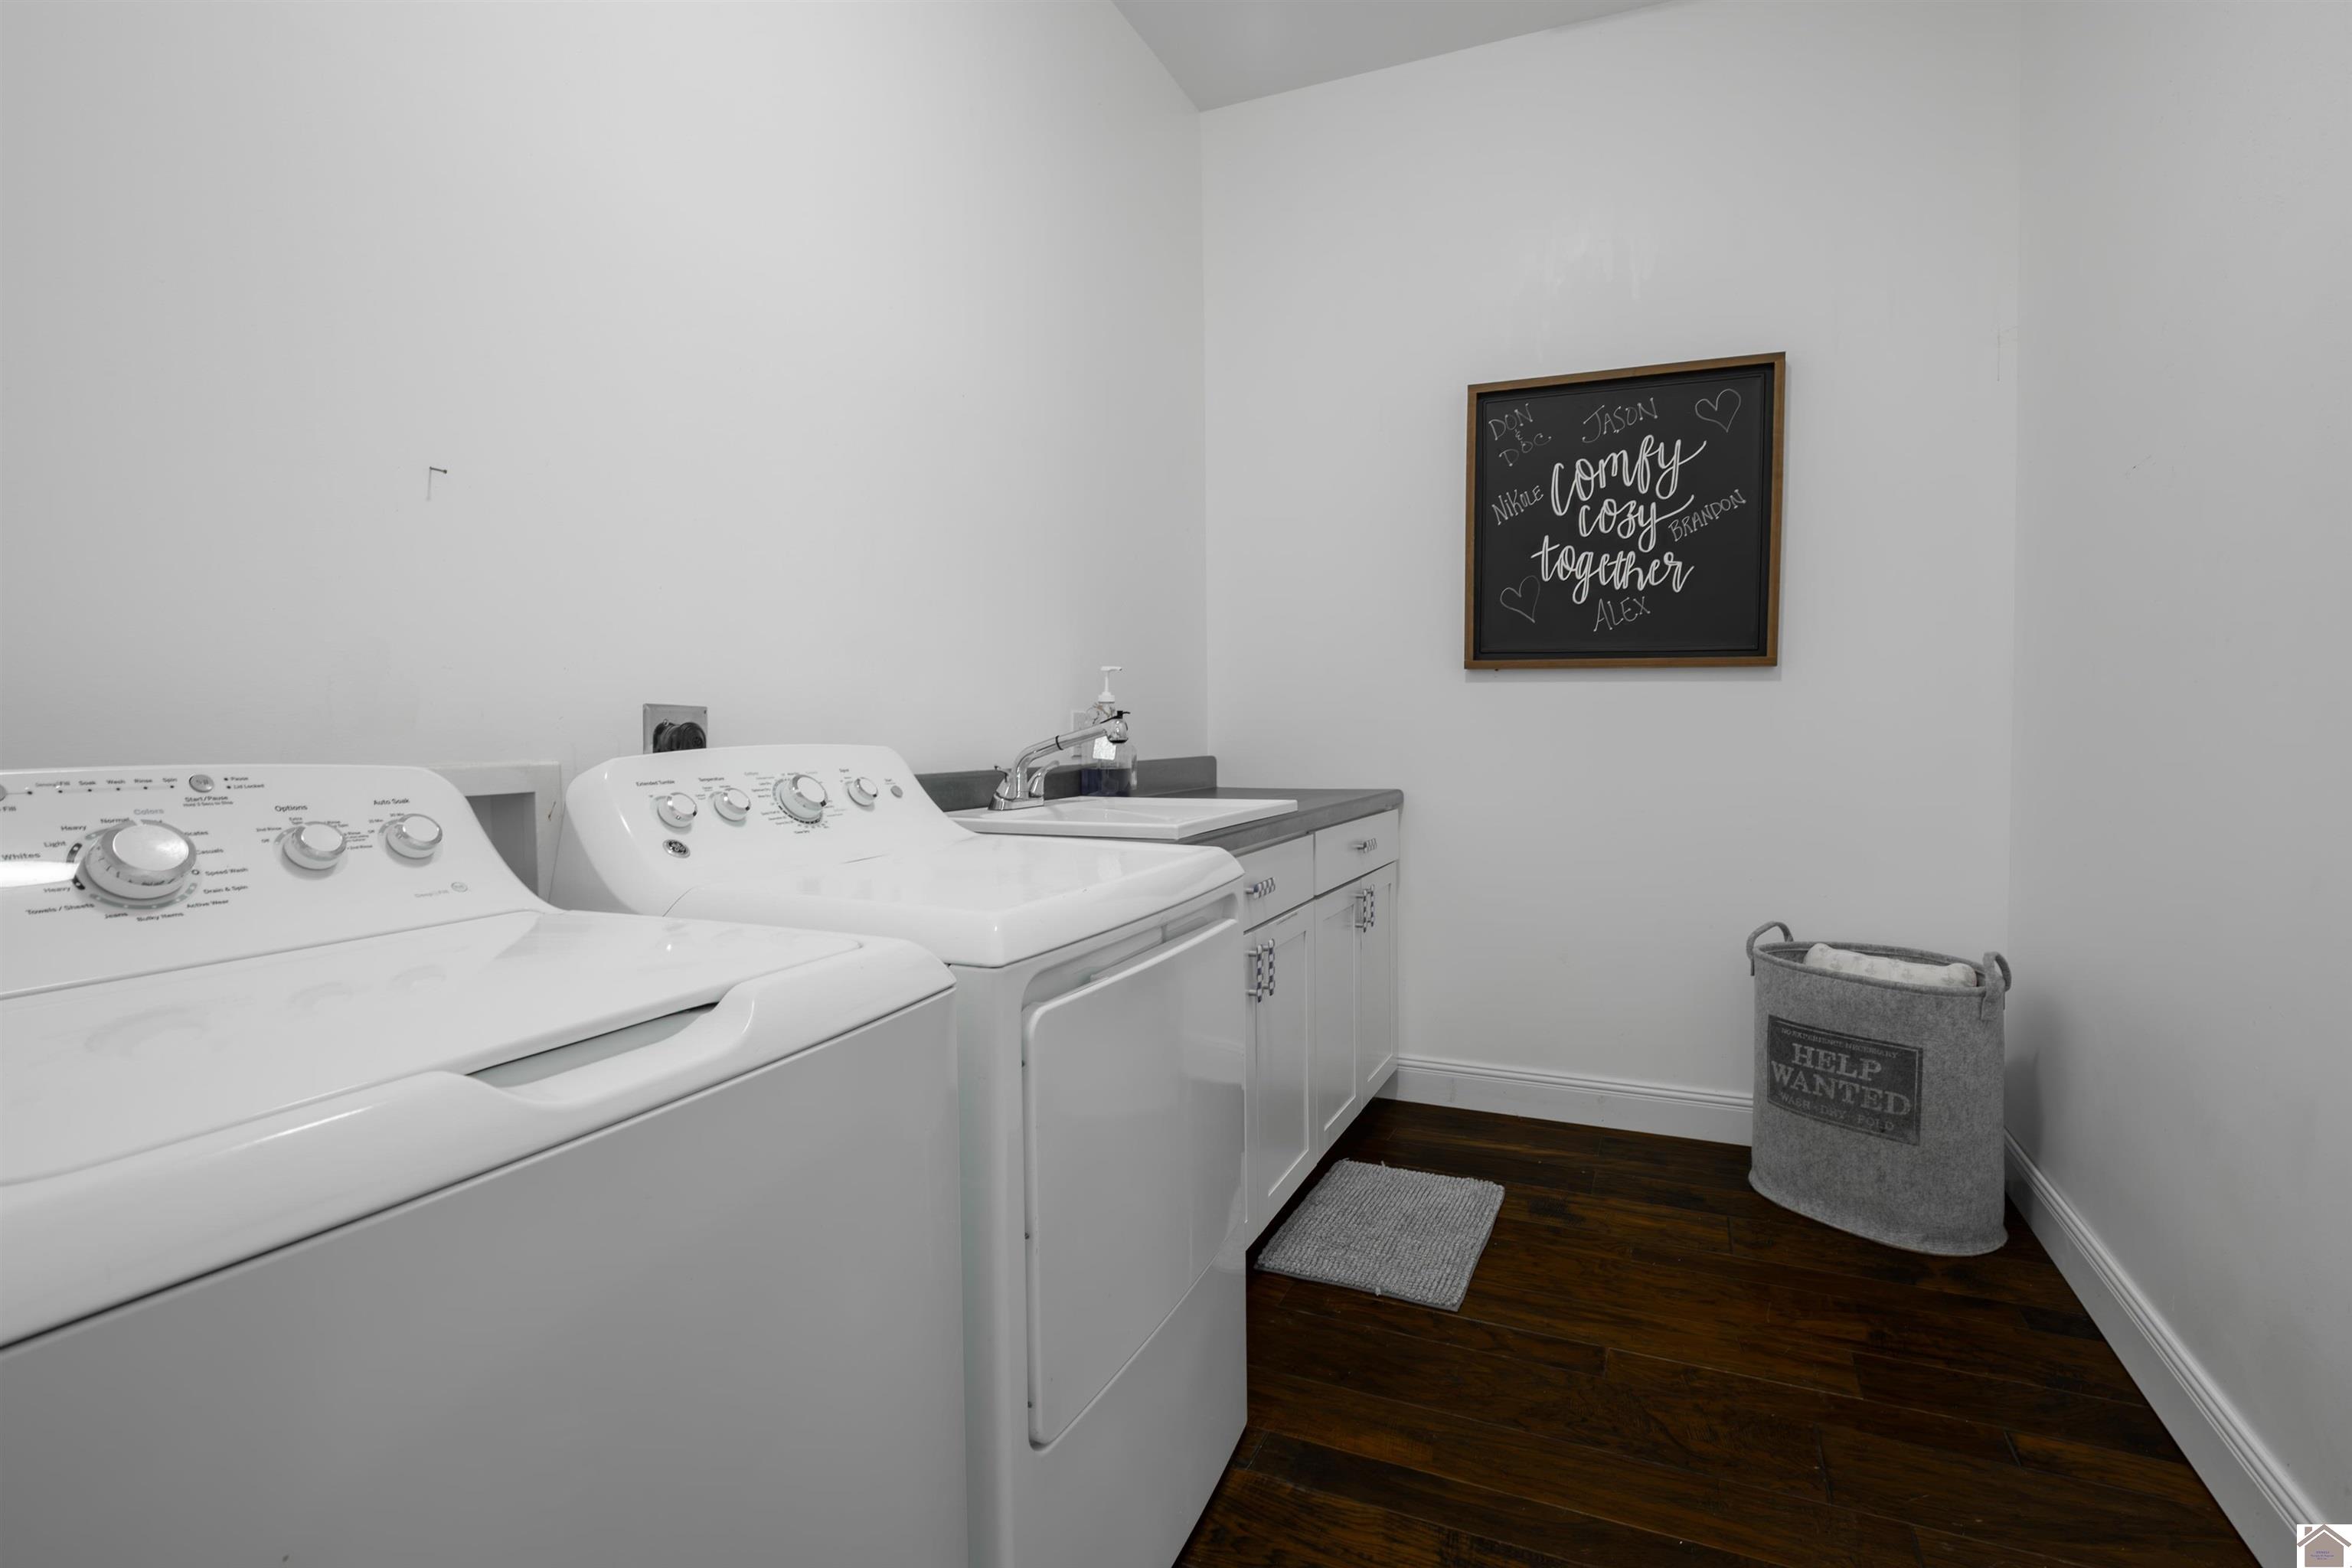
- Appliances : Dishwasher,Dryer,Microwave,Range - Countertop,Washer,Oven Built In
- Laundry Location : Utility Room
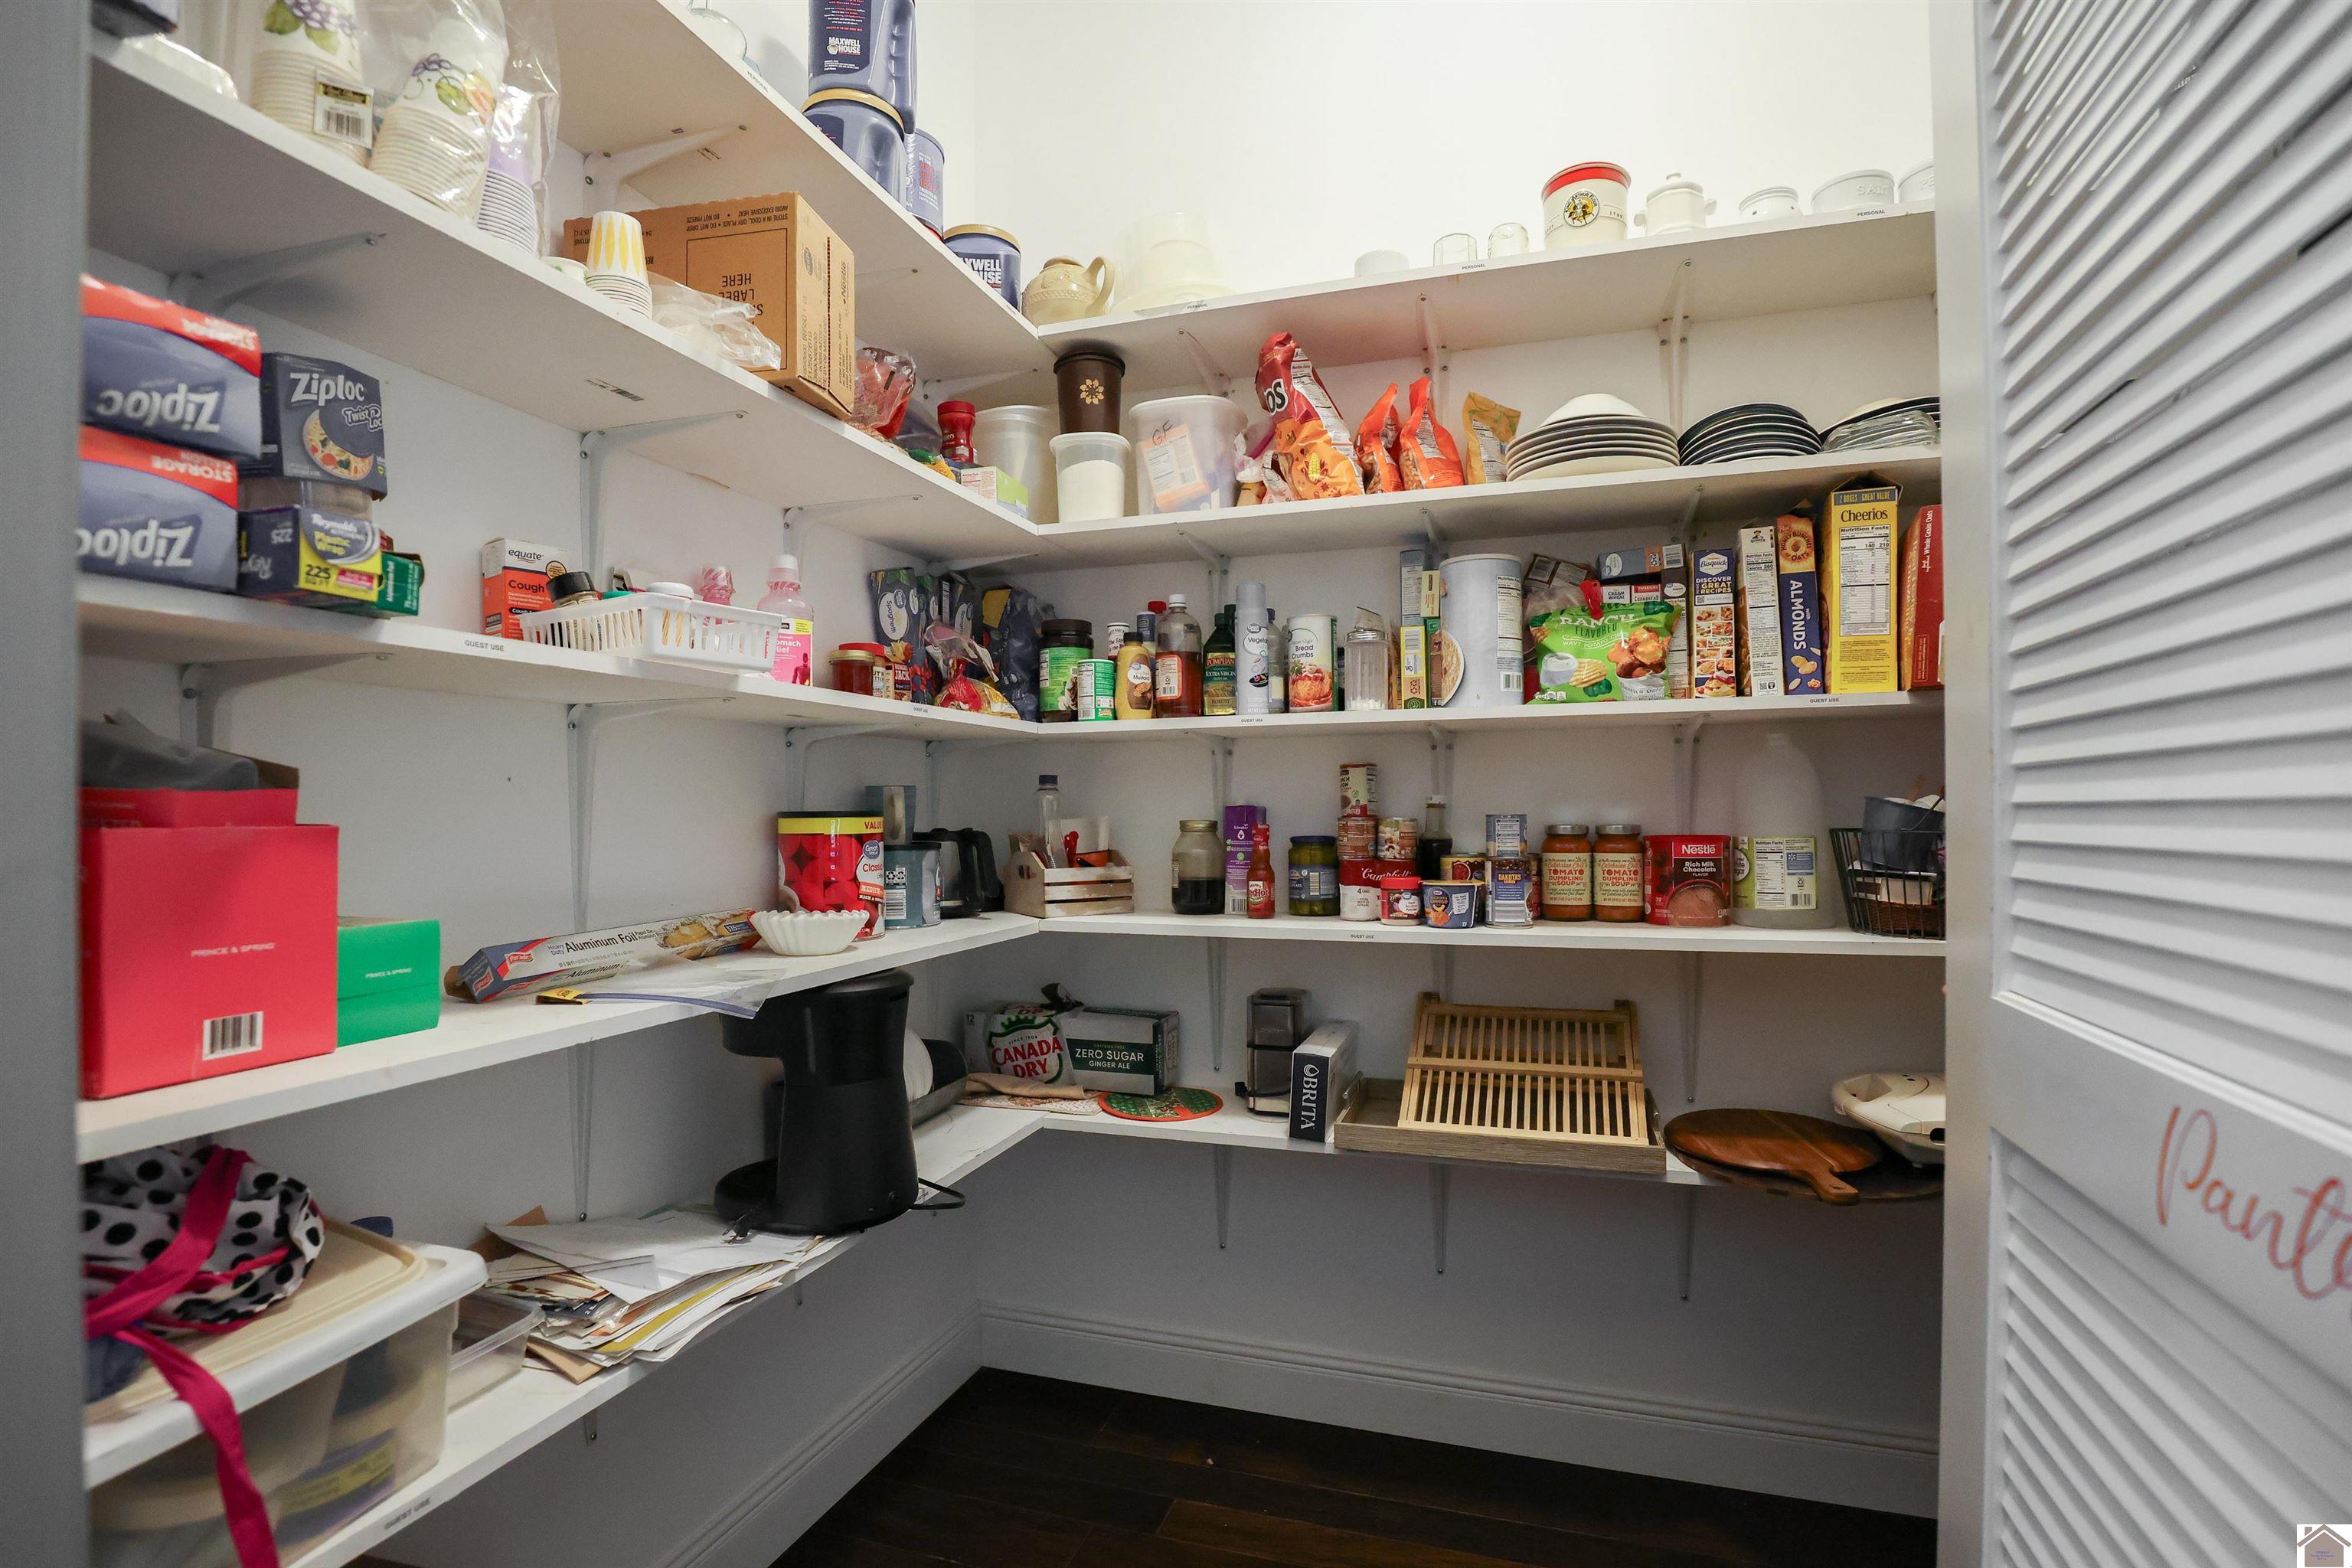
- Dining/kitchen : Kitchen/Dining Room,Pantry
- Walls : Dry Wall
- Doors & Windows : Thermal Pane Windows
Exterior Features
- Access : Paved Road
Parking Features
- Garage Type : Attached
- 3 Garage Spaces
- 4 Bedrooms
- 2 Full Baths
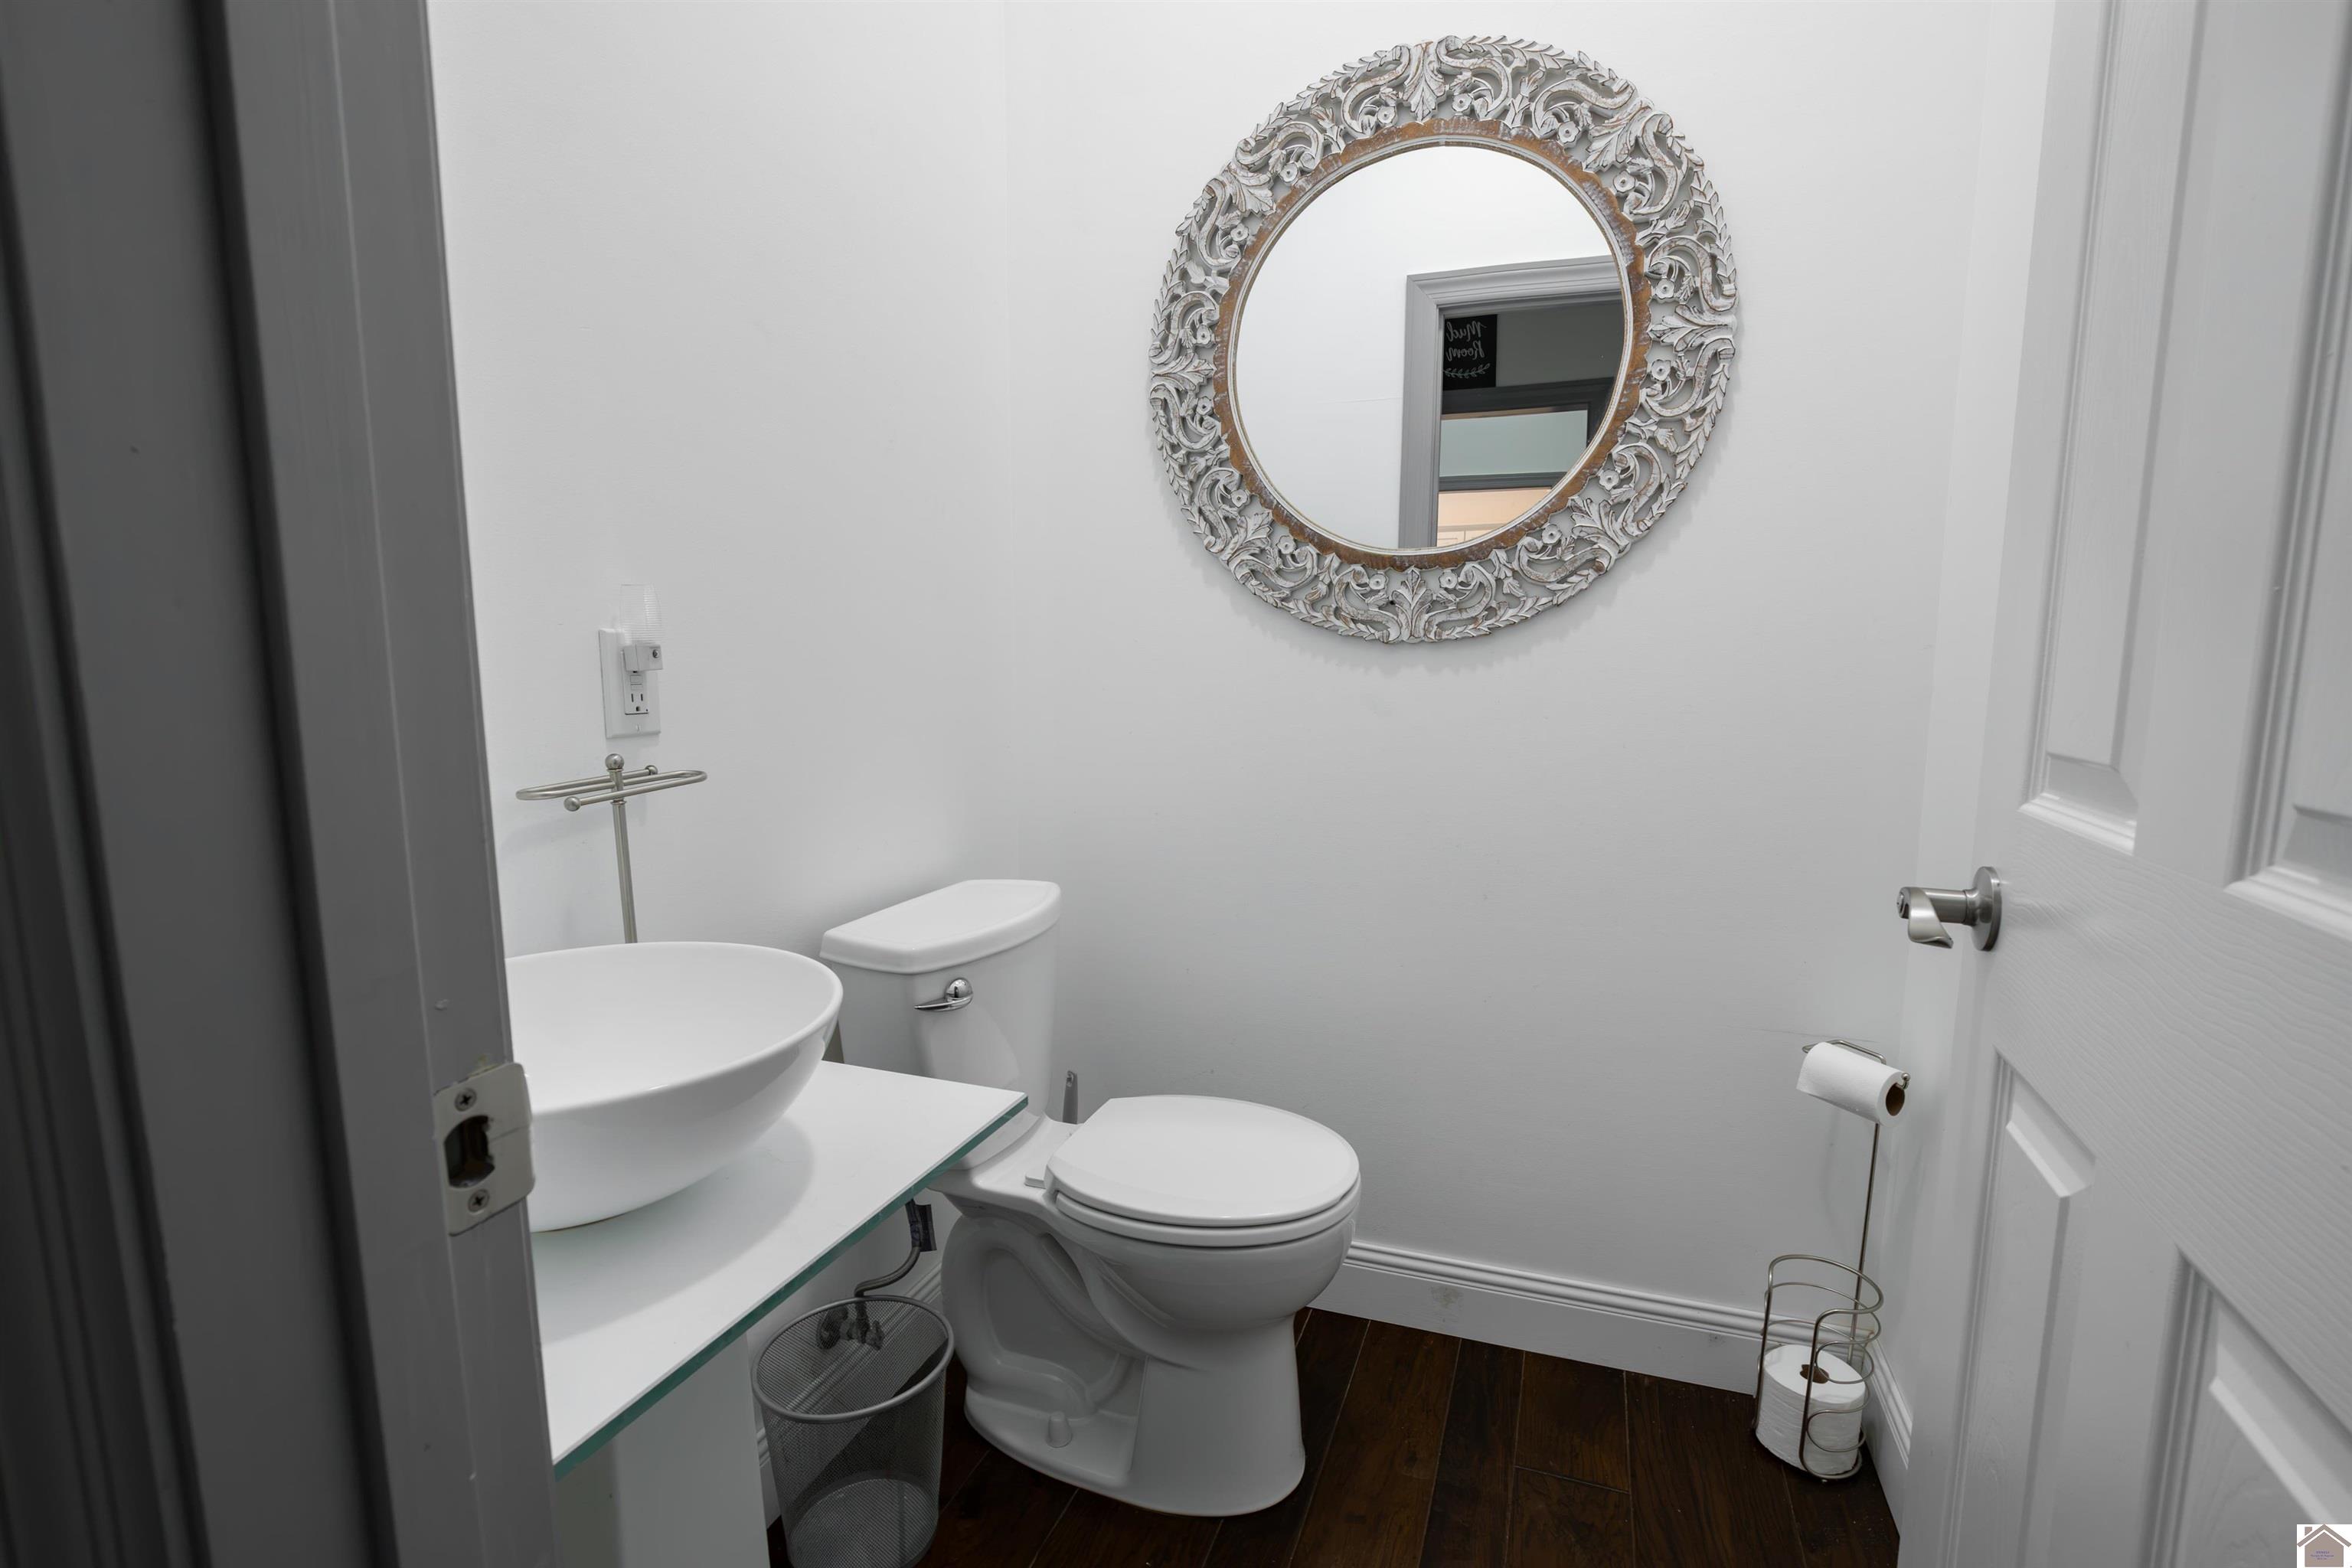
- 1 Half Baths
Construction Features
- Foundation : Crawl Space,Poured Concrete
Accessibility Features
- Access : Paved Road
Utility Information
- Utilities available : Garbage - Private
- Water : Public/Municipality
- Sewer : Septic
Other Features
- Main Level : 2754 S.F
SCHOOLS NEAR 50 Zane Ct
- Courtesy of Benchmark Realty, Shawn Dunnaway
- Property last updated on WKRMLS : 7/3/2026 2:22:56 PM