






798 Wheaton Way, Eddyville, Kentucky, 42038
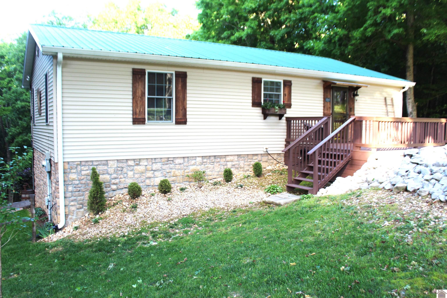
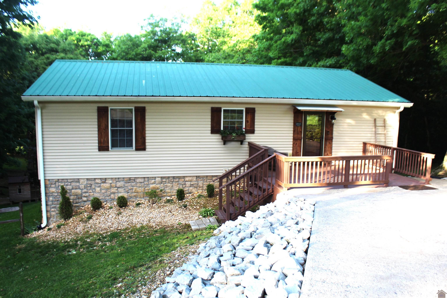
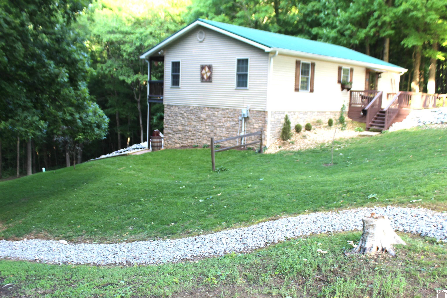
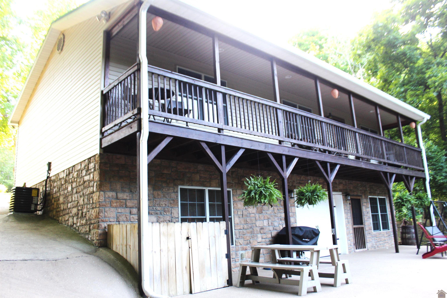
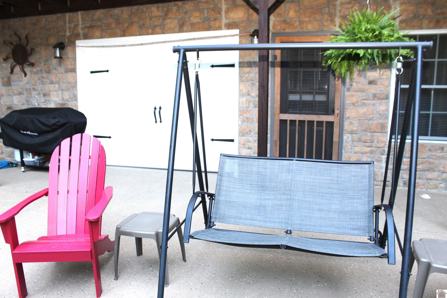
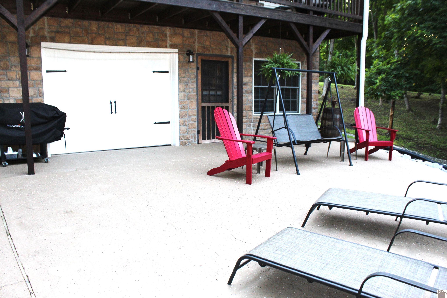
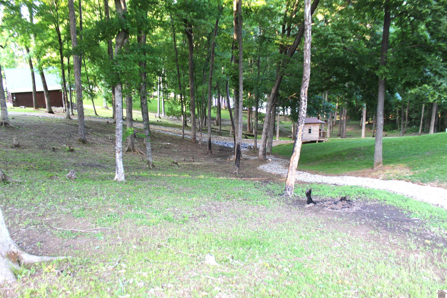
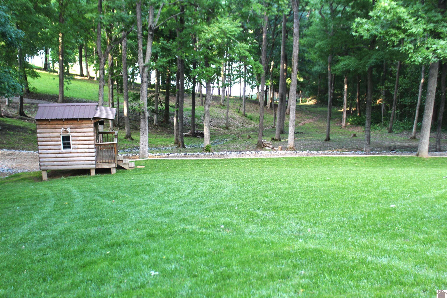
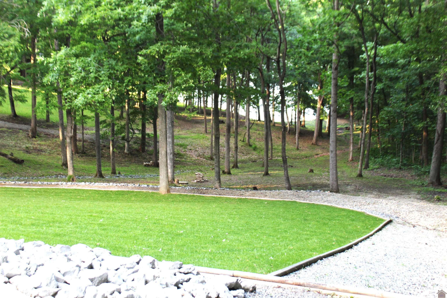
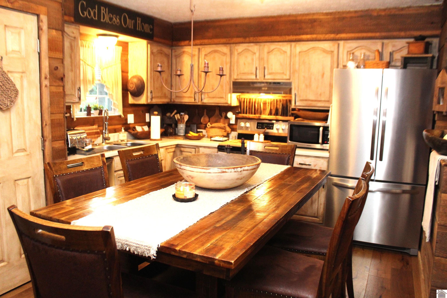
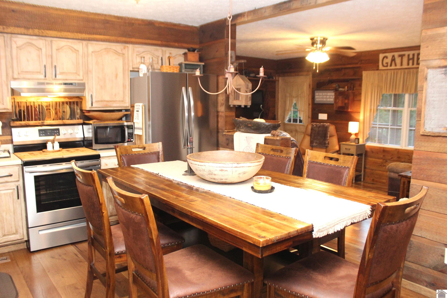
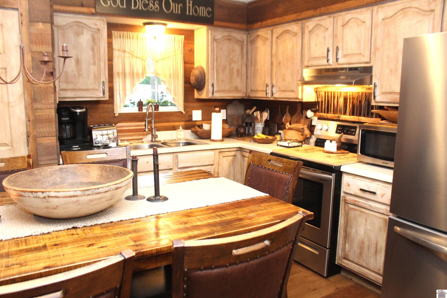
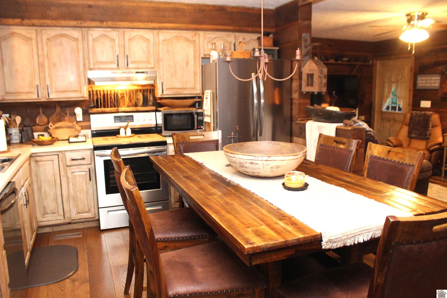
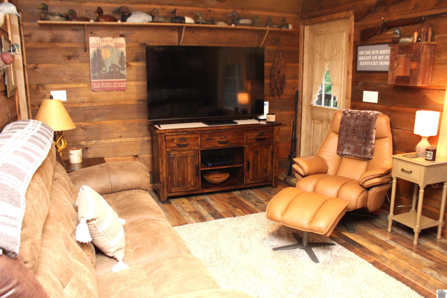
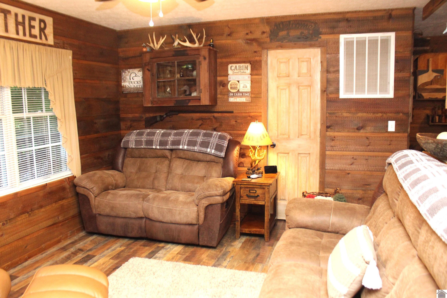
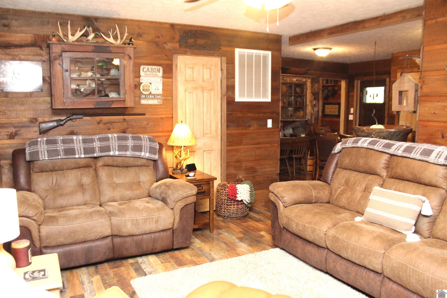
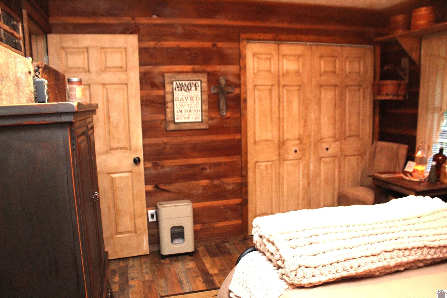
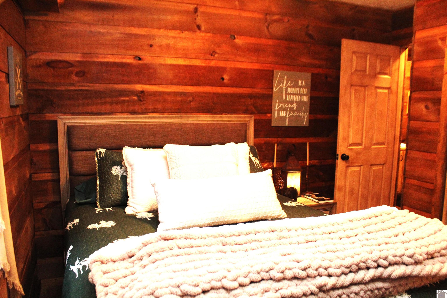
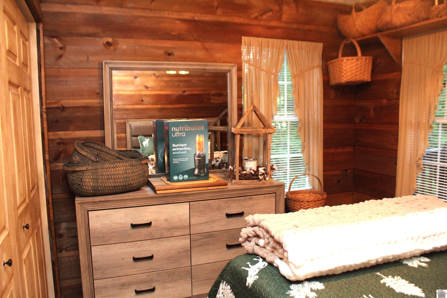
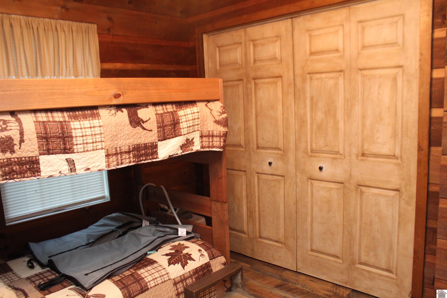
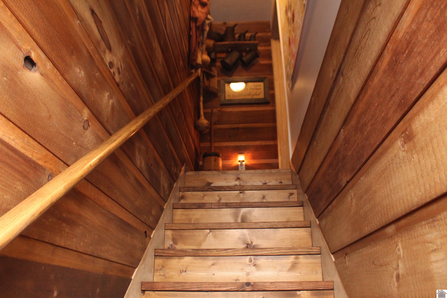
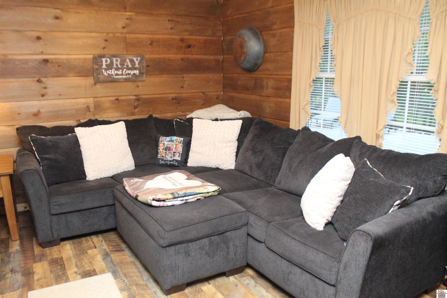
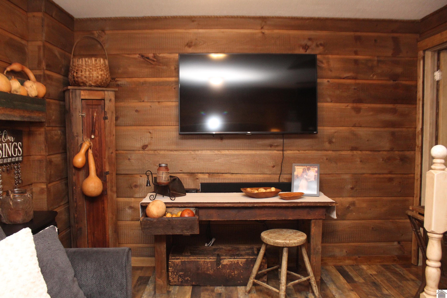
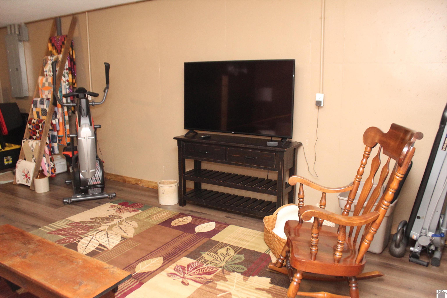
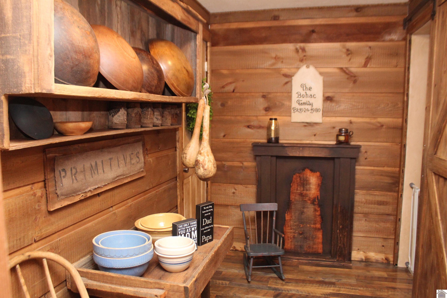
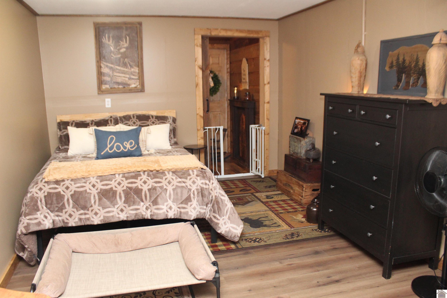
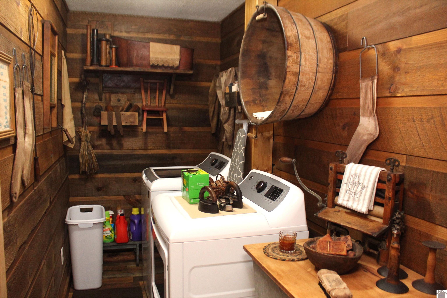
Waterfront Retreat Escape to the peace and privacy of waterfront living with this charming 3/4-bedroom, 2-bath country-style waterfront home on 2.2 acres. Designed for comfort and character, this property features a finished basement offering ample storage or expansion potential, along with a spacious 10x12 garage ideal for tools, toys, or workshop space. The home showcases warm rustic finishes throughout, blending seamlessly with its natural surroundings. Enjoy tranquil water views and direct access for kayaking, fishing, or simply relaxing by the shore. Please note: this is a non-dockable waterfront property, offering the beauty and accessibility of the water without the maintenance or permitting requirements of a dock—perfect for those seeking a simpler waterfront lifestyle. Whether you’re looking for a full-time residence, weekend getaway, or investment opportunity, this unique property deliver.
Active
$449,000
Single Family / Detached
3 bds
2 ba

1,850 Sqft

2.20 Acre
137766
242.700 per sqft
Built in 2000
Worthington
Disclaimer: The information contained in this listing has not been verified by RE/MAX Real Estate Services and should be verified by the buyer.
REQUEST MORE INFO
ADDRESS & DIRECTIONS
- Street Address: 798 Wheaton Way
- City: Eddyville
- State: Kentucky
- County: Lyon
- Subdivision: Worthington
- Directions:
From Eddyville 93 and 62 west, take 93 south to right on Hiway 274 to right on Rolling Mills Road to right on Worthington, to right on Wheaton Way, house on the right
PROPERTY FEATURES
General Information
- Style : 1 Story
- Documents on file : Deed/Legal Description,Plat,Property Disclosure,PVA Cards
- Easements : TVA/Corps of Engineers
Heating /Cooling Features
- Heating : Forced Air
- Cooling : Central Air
- Water heater : Electric
Interior Features
- Interior Features : Ceiling Fan(s),Closet Light(s),Smoke Alarm,Washer/Dryer Hookup,Circuit Breakers
- Basement : Exterior Entrance,Fully Finished,Walk Out
- Finished Basement : 794
- Unfinished Basement : 120
- Appliances : Dishwasher,Dryer,Microwave,Refrigerator,Stove,Washer
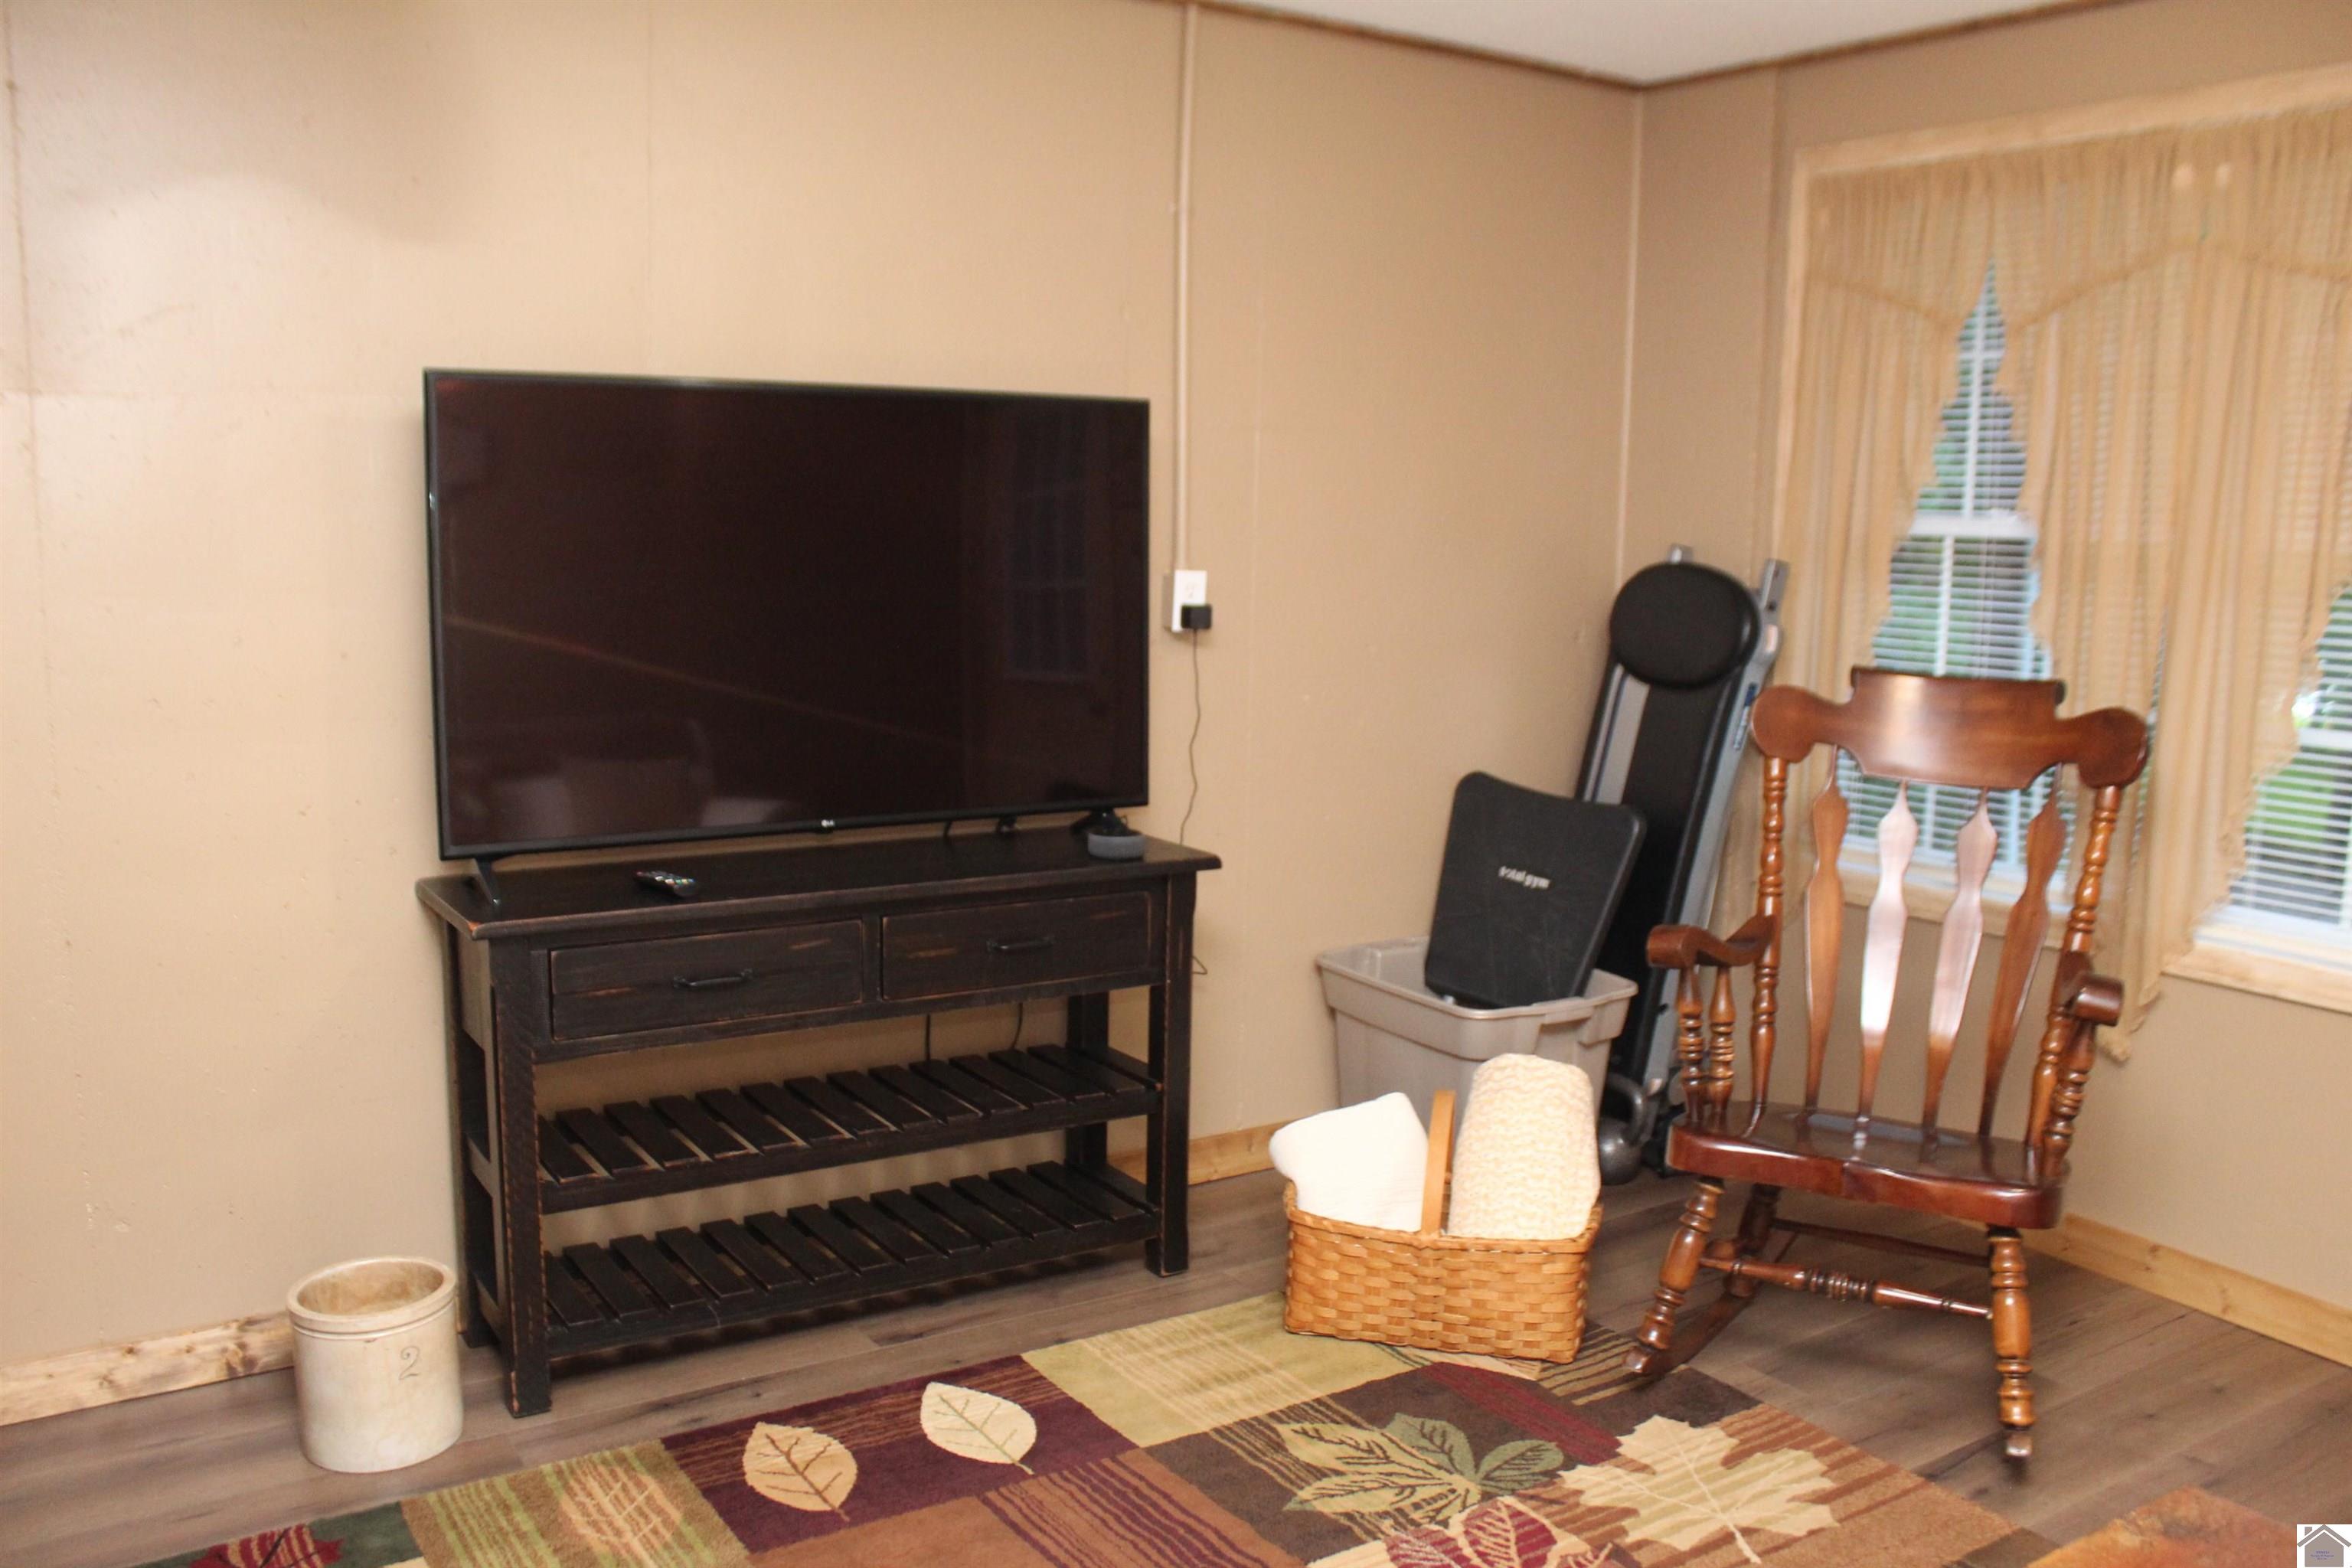
- Floor covering : Laminate
- Laundry Location : Basement
- Dining/kitchen : Eat-In Kitchen
- Doors & Windows : Thermal Pane Windows,Vinyl Frame
Exterior Features
- Access : Blacktop,Public Road
Parking Features
- 3 Bedrooms
- 2 Full Baths
Construction Features
- Construction : Frame
- Foundation : Poured Concrete
- Topography : Rolling,Wooded
Accessibility Features
- Access : Blacktop,Public Road
Utility Information
- Utilities available : Garbage - Private
- Water : County
- Sewer : Septic
Other Features
- Main Level : 1056 S.F
SCHOOLS NEAR 798 Wheaton Way
- Courtesy of RE/MAX Real Estate Services, Jesse Case
- Property last updated on WKRMLS : 7/6/2026 7:10:04 PM