
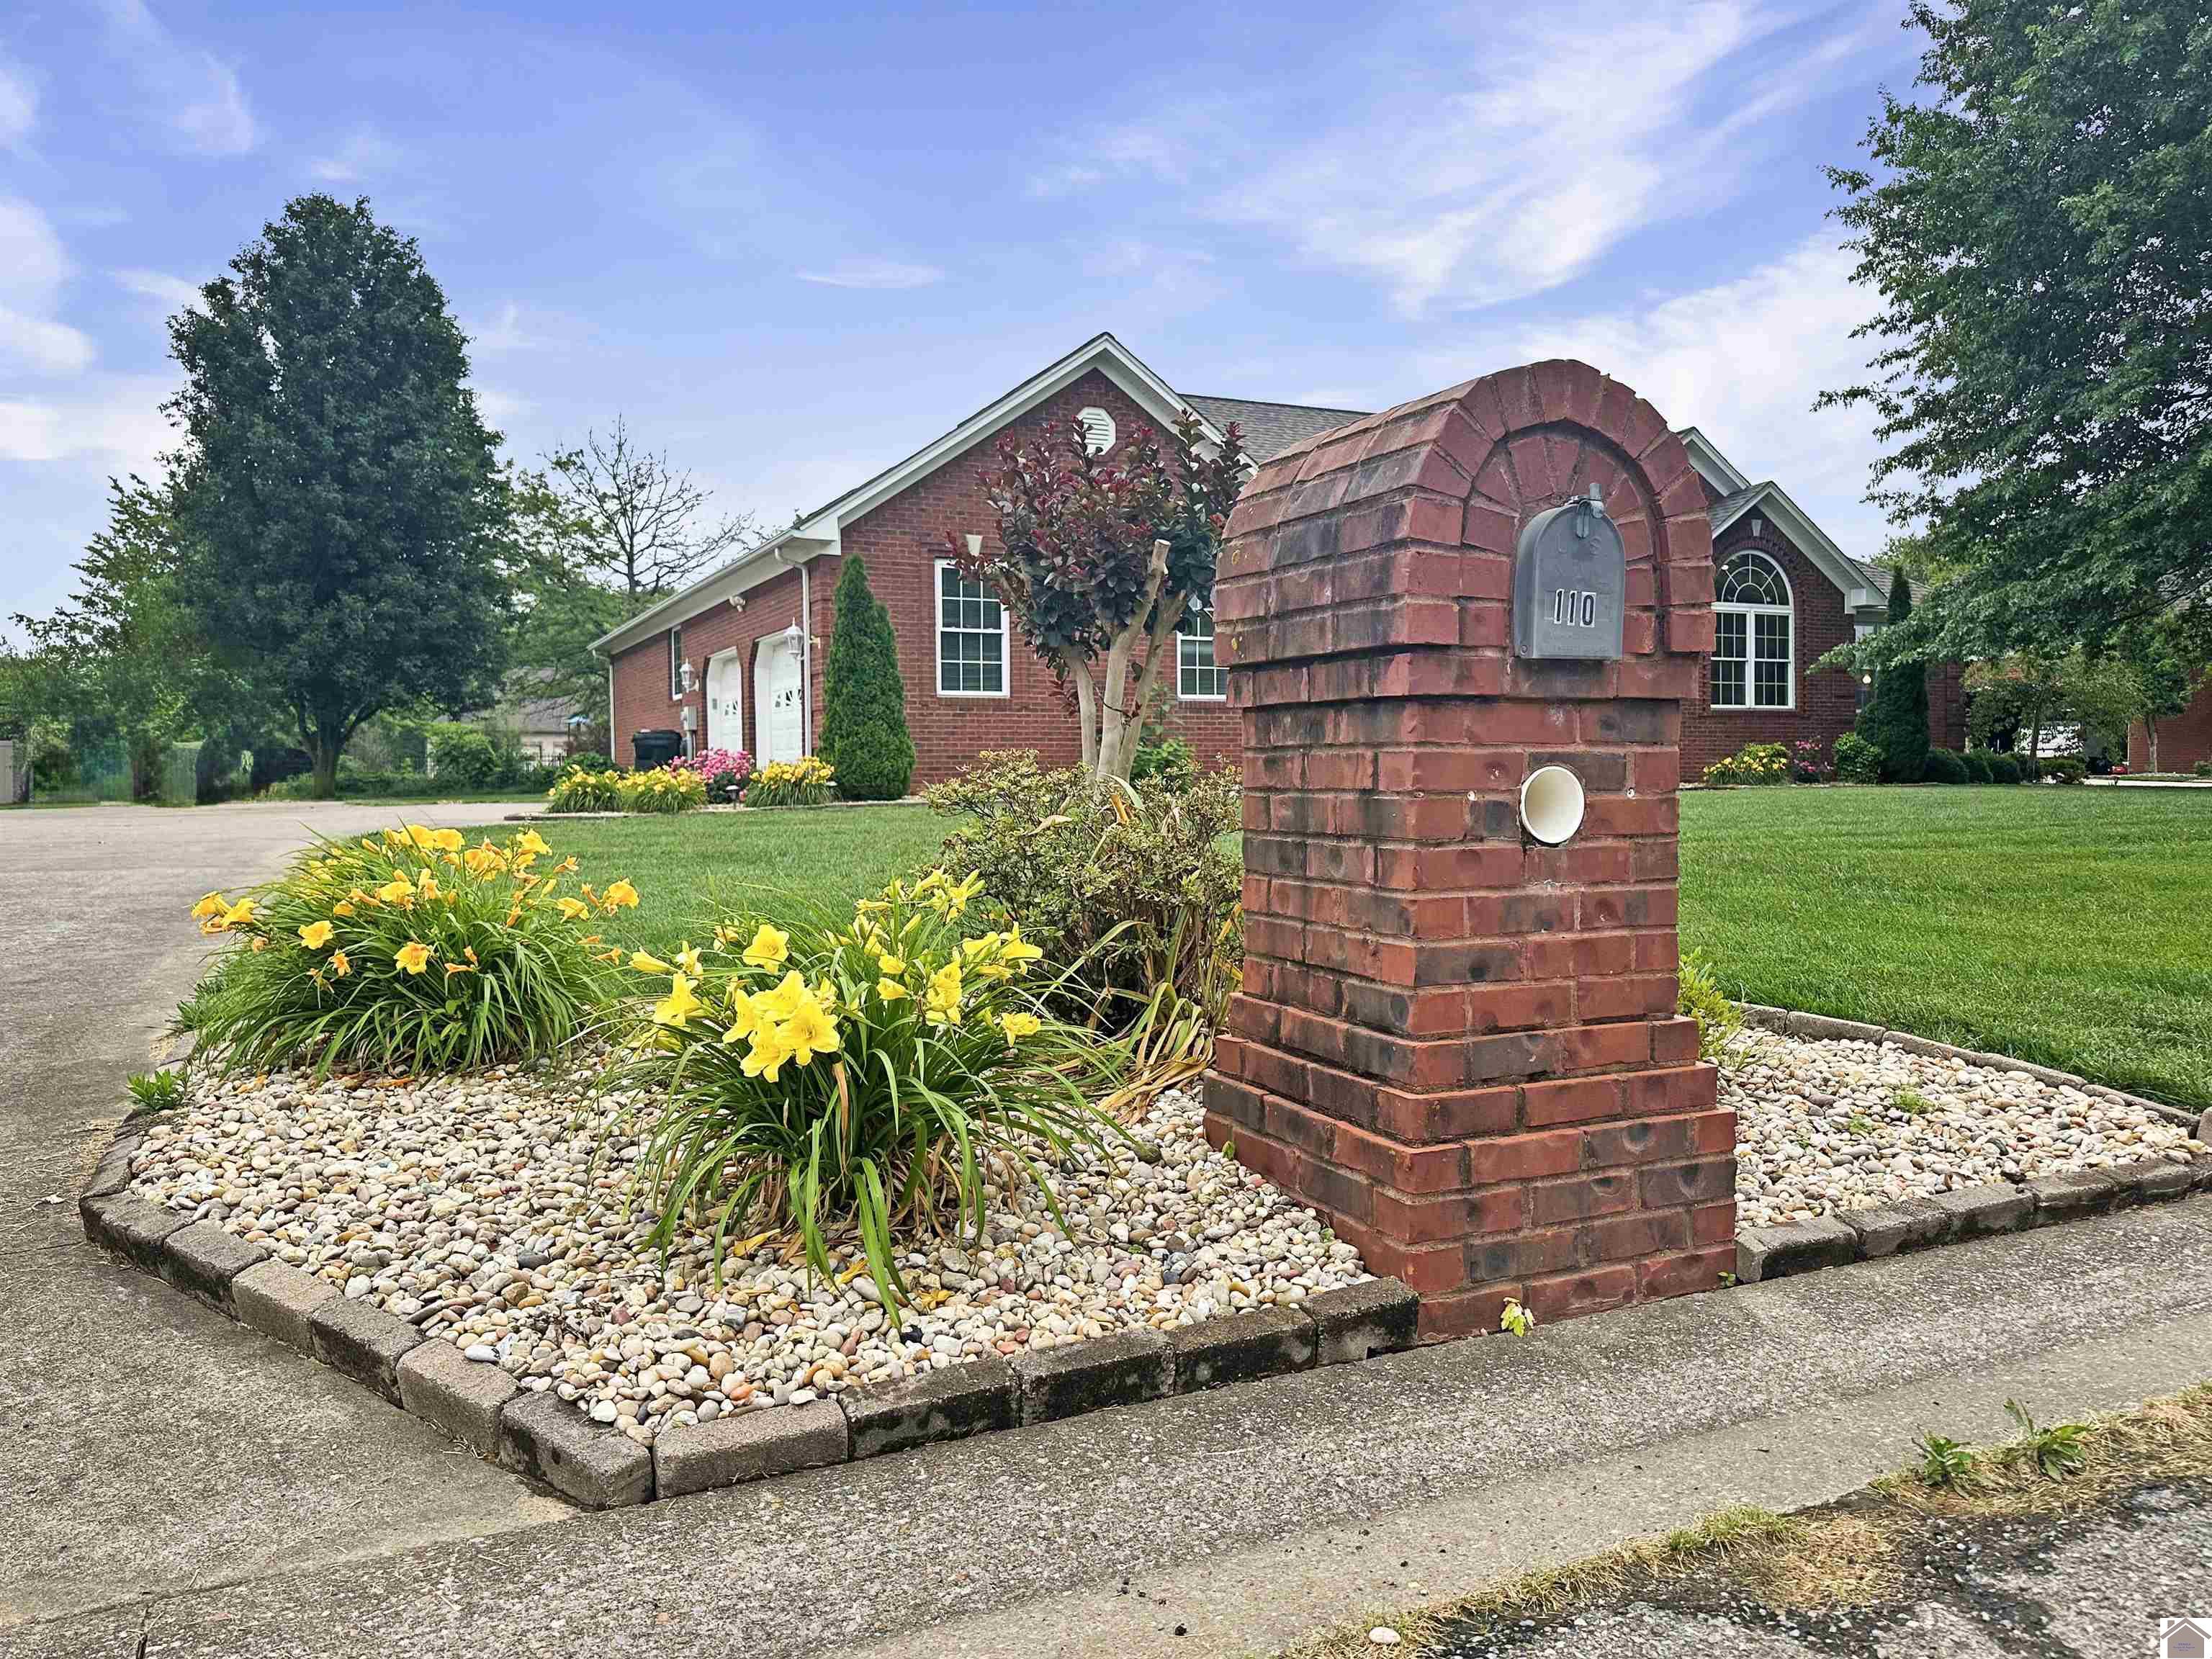


110 Birchwood Dr, Murray, Kentucky, 42071
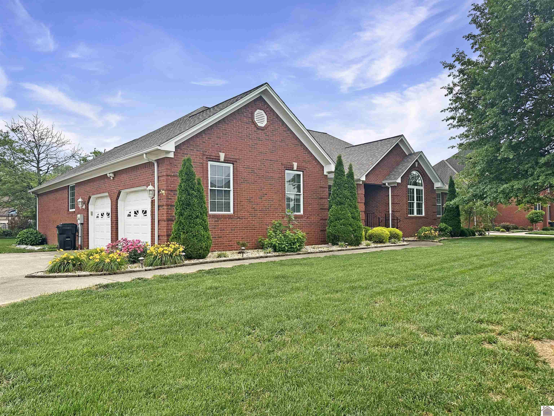
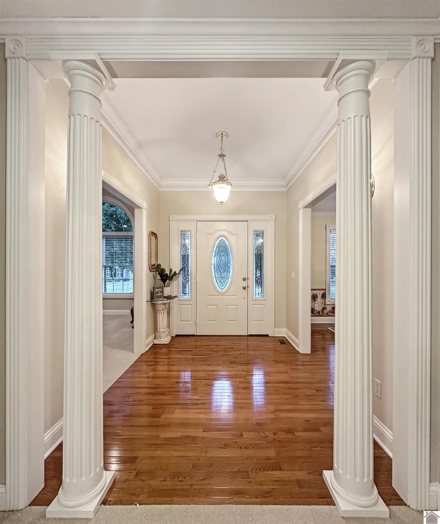
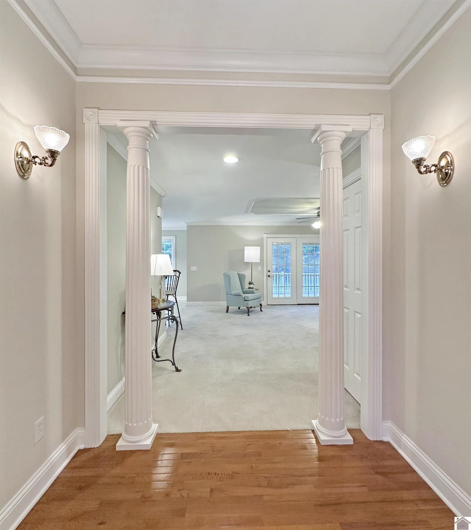
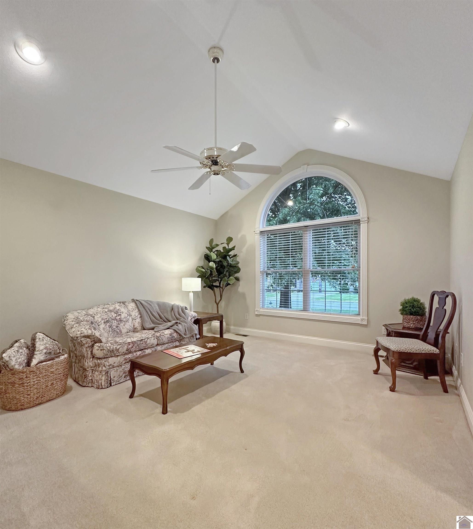
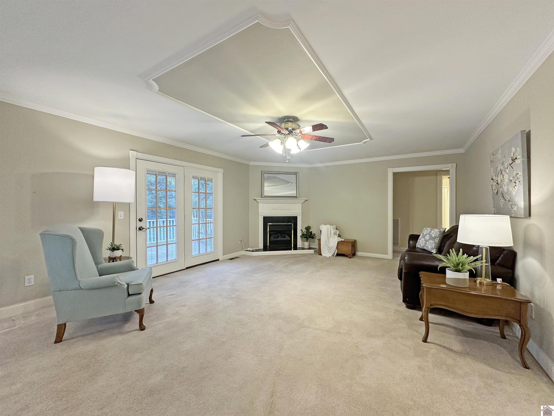
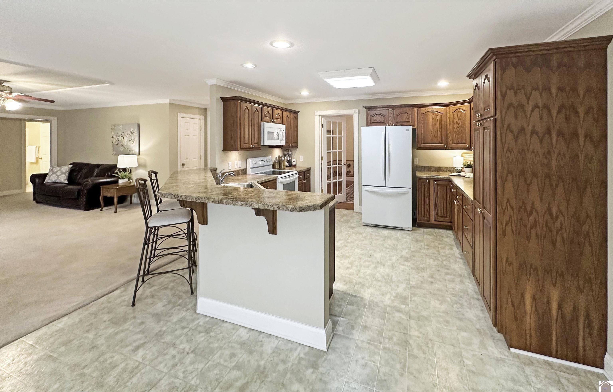
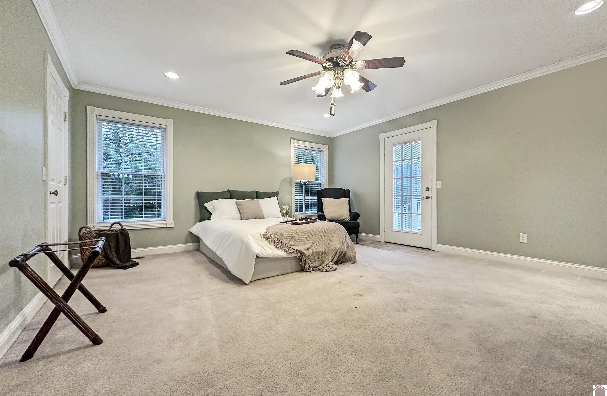
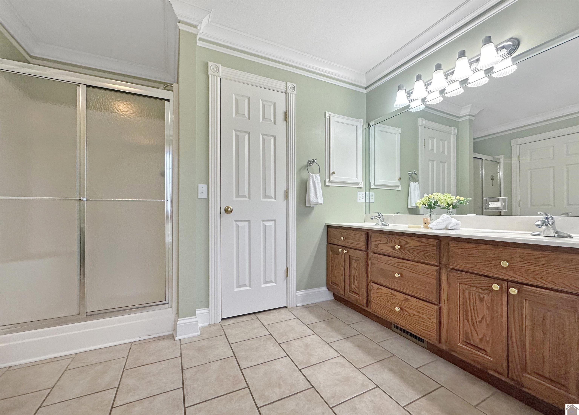
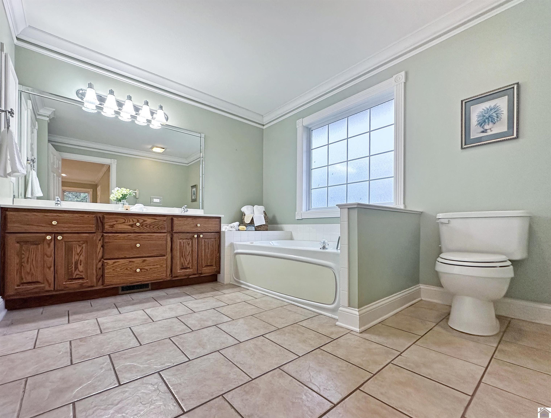
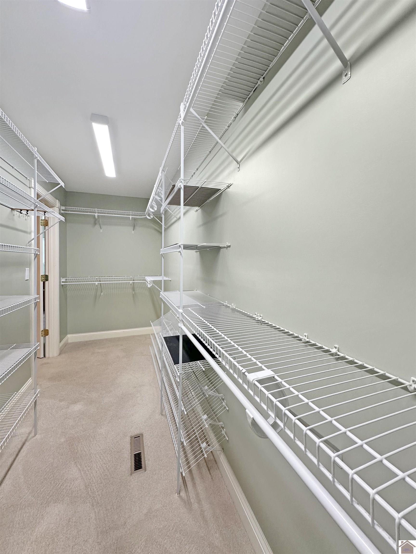
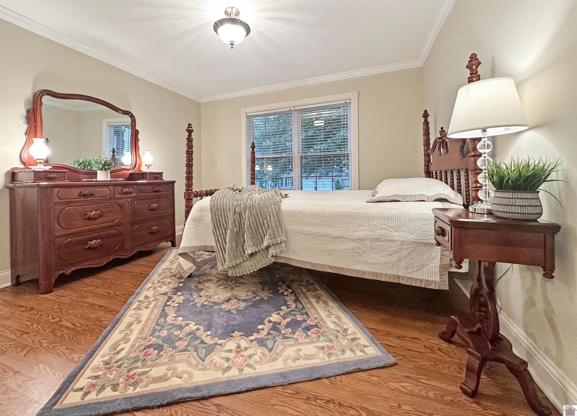
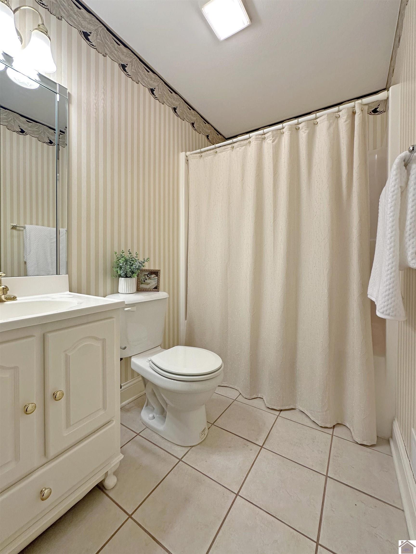
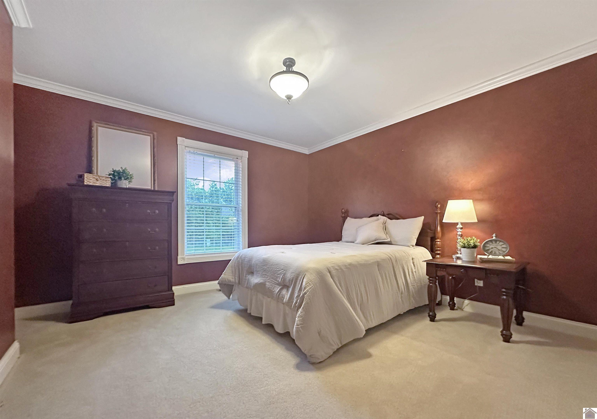
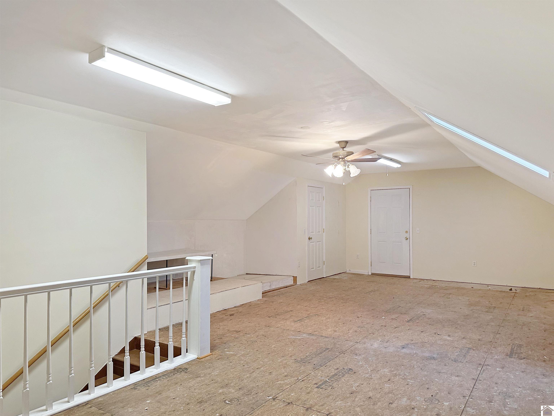
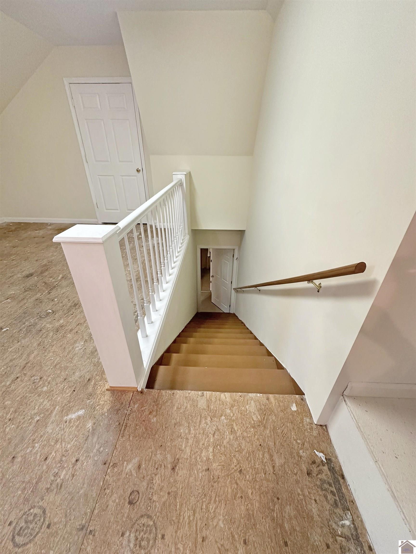
Nestled in the coveted Crossfield subdivision, this charming brick home offers comfort, space, and endless potential. Featuring 3 bedrooms and 2 bathrooms, the thoughtfully designed layout boasts a spacious owner’s suite for added privacy and relaxation that includes a large jetted tub, separate shower and huge walk in closet as well as a private entrance to the generous back deck. The inviting main living areas provide the perfect setting for both everyday living and entertaining, while the timeless brick exterior adds curb appeal and durability. Upstairs, you’ll find an unfinished bonus space ready to fit your needs — whether you envision a 4th bedroom, playroom, home office, media room, or second living area. With its desirable location, versatile floor plan, and opportunity for customization, this home is a rare find in one of the area’s most sought-after neighborhoods. Don’t miss your chance to make it your own!
Active
$395,000
Single Family / Detached
3 bds
2 ba

2,374 Sqft

0.41 Acre
137170
166.390 per sqft
Built in 2003
Crossfield E
Disclaimer: The information contained in this listing has not been verified by Markethouse Realty, PLLC and should be verified by the buyer.
REQUEST MORE INFO
ADDRESS & DIRECTIONS
- Street Address: 110 Birchwood Dr
- City: Murray
- State: Kentucky
- County: Calloway
- Subdivision: Crossfield E
- Directions:
From Main St and 641 in Murray head toward 94E (Main). Continue to Crossfield Subdivision on the Right. Turn onto Jameswood Dr on the Right. Turn Left onto Birchwood, the house is on the Right
PROPERTY FEATURES
General Information
- Style : 1.5 Story
- Documents on file : Covenants & Restriction,Deed/Legal Description,Plat,Property Disclosure,PVA Cards
Heating /Cooling Features
- Heating : Gas Pack,Natural Gas
- Cooling : Central Air
- Water heater : Natural Gas
Rooms Information
- Bath features : Double Vanity,Separate Shower,Walk-In Closet,Soaker Tub
Interior Features
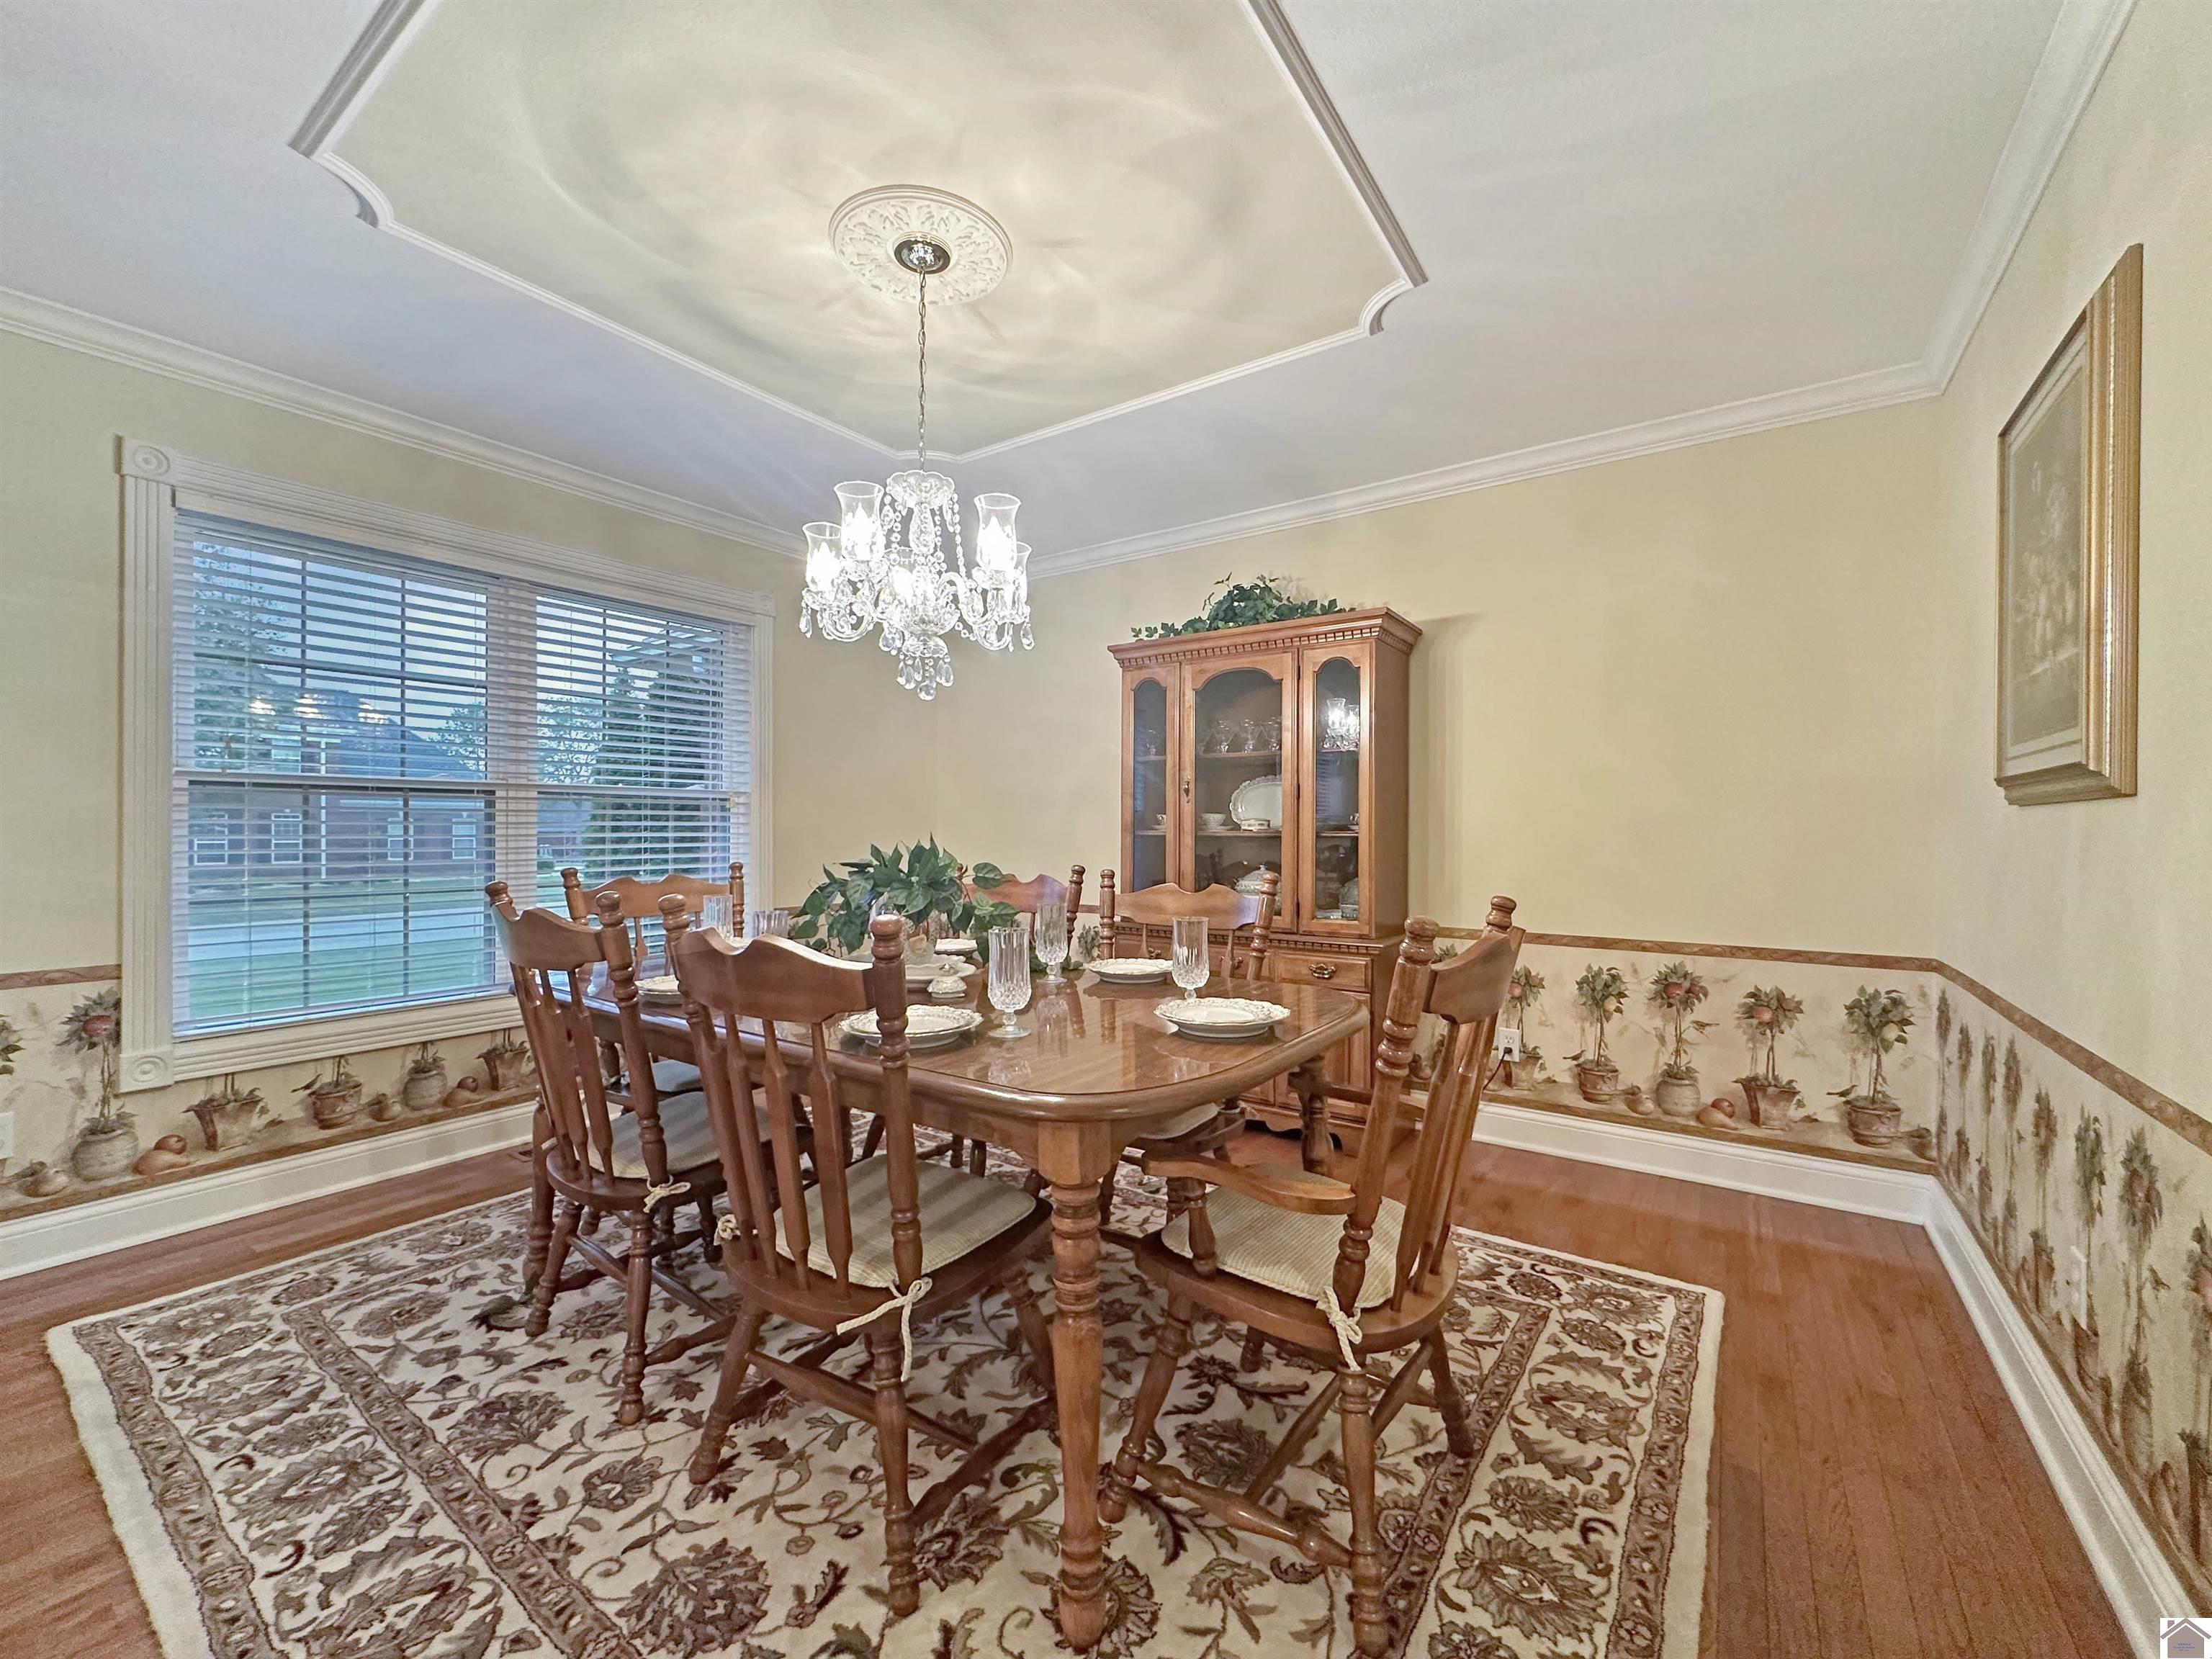
- Interior Features : Ceiling Fan(s),Closet Light(s),Garage Door Opener,Smoke Alarm,Tray/Vaulted Ceiling,Walk-In Closet,Washer/Dryer Hookup,Circuit Breakers
- Fireplaces : Family Room,Fireplace,Gas Logs
- Basement : None
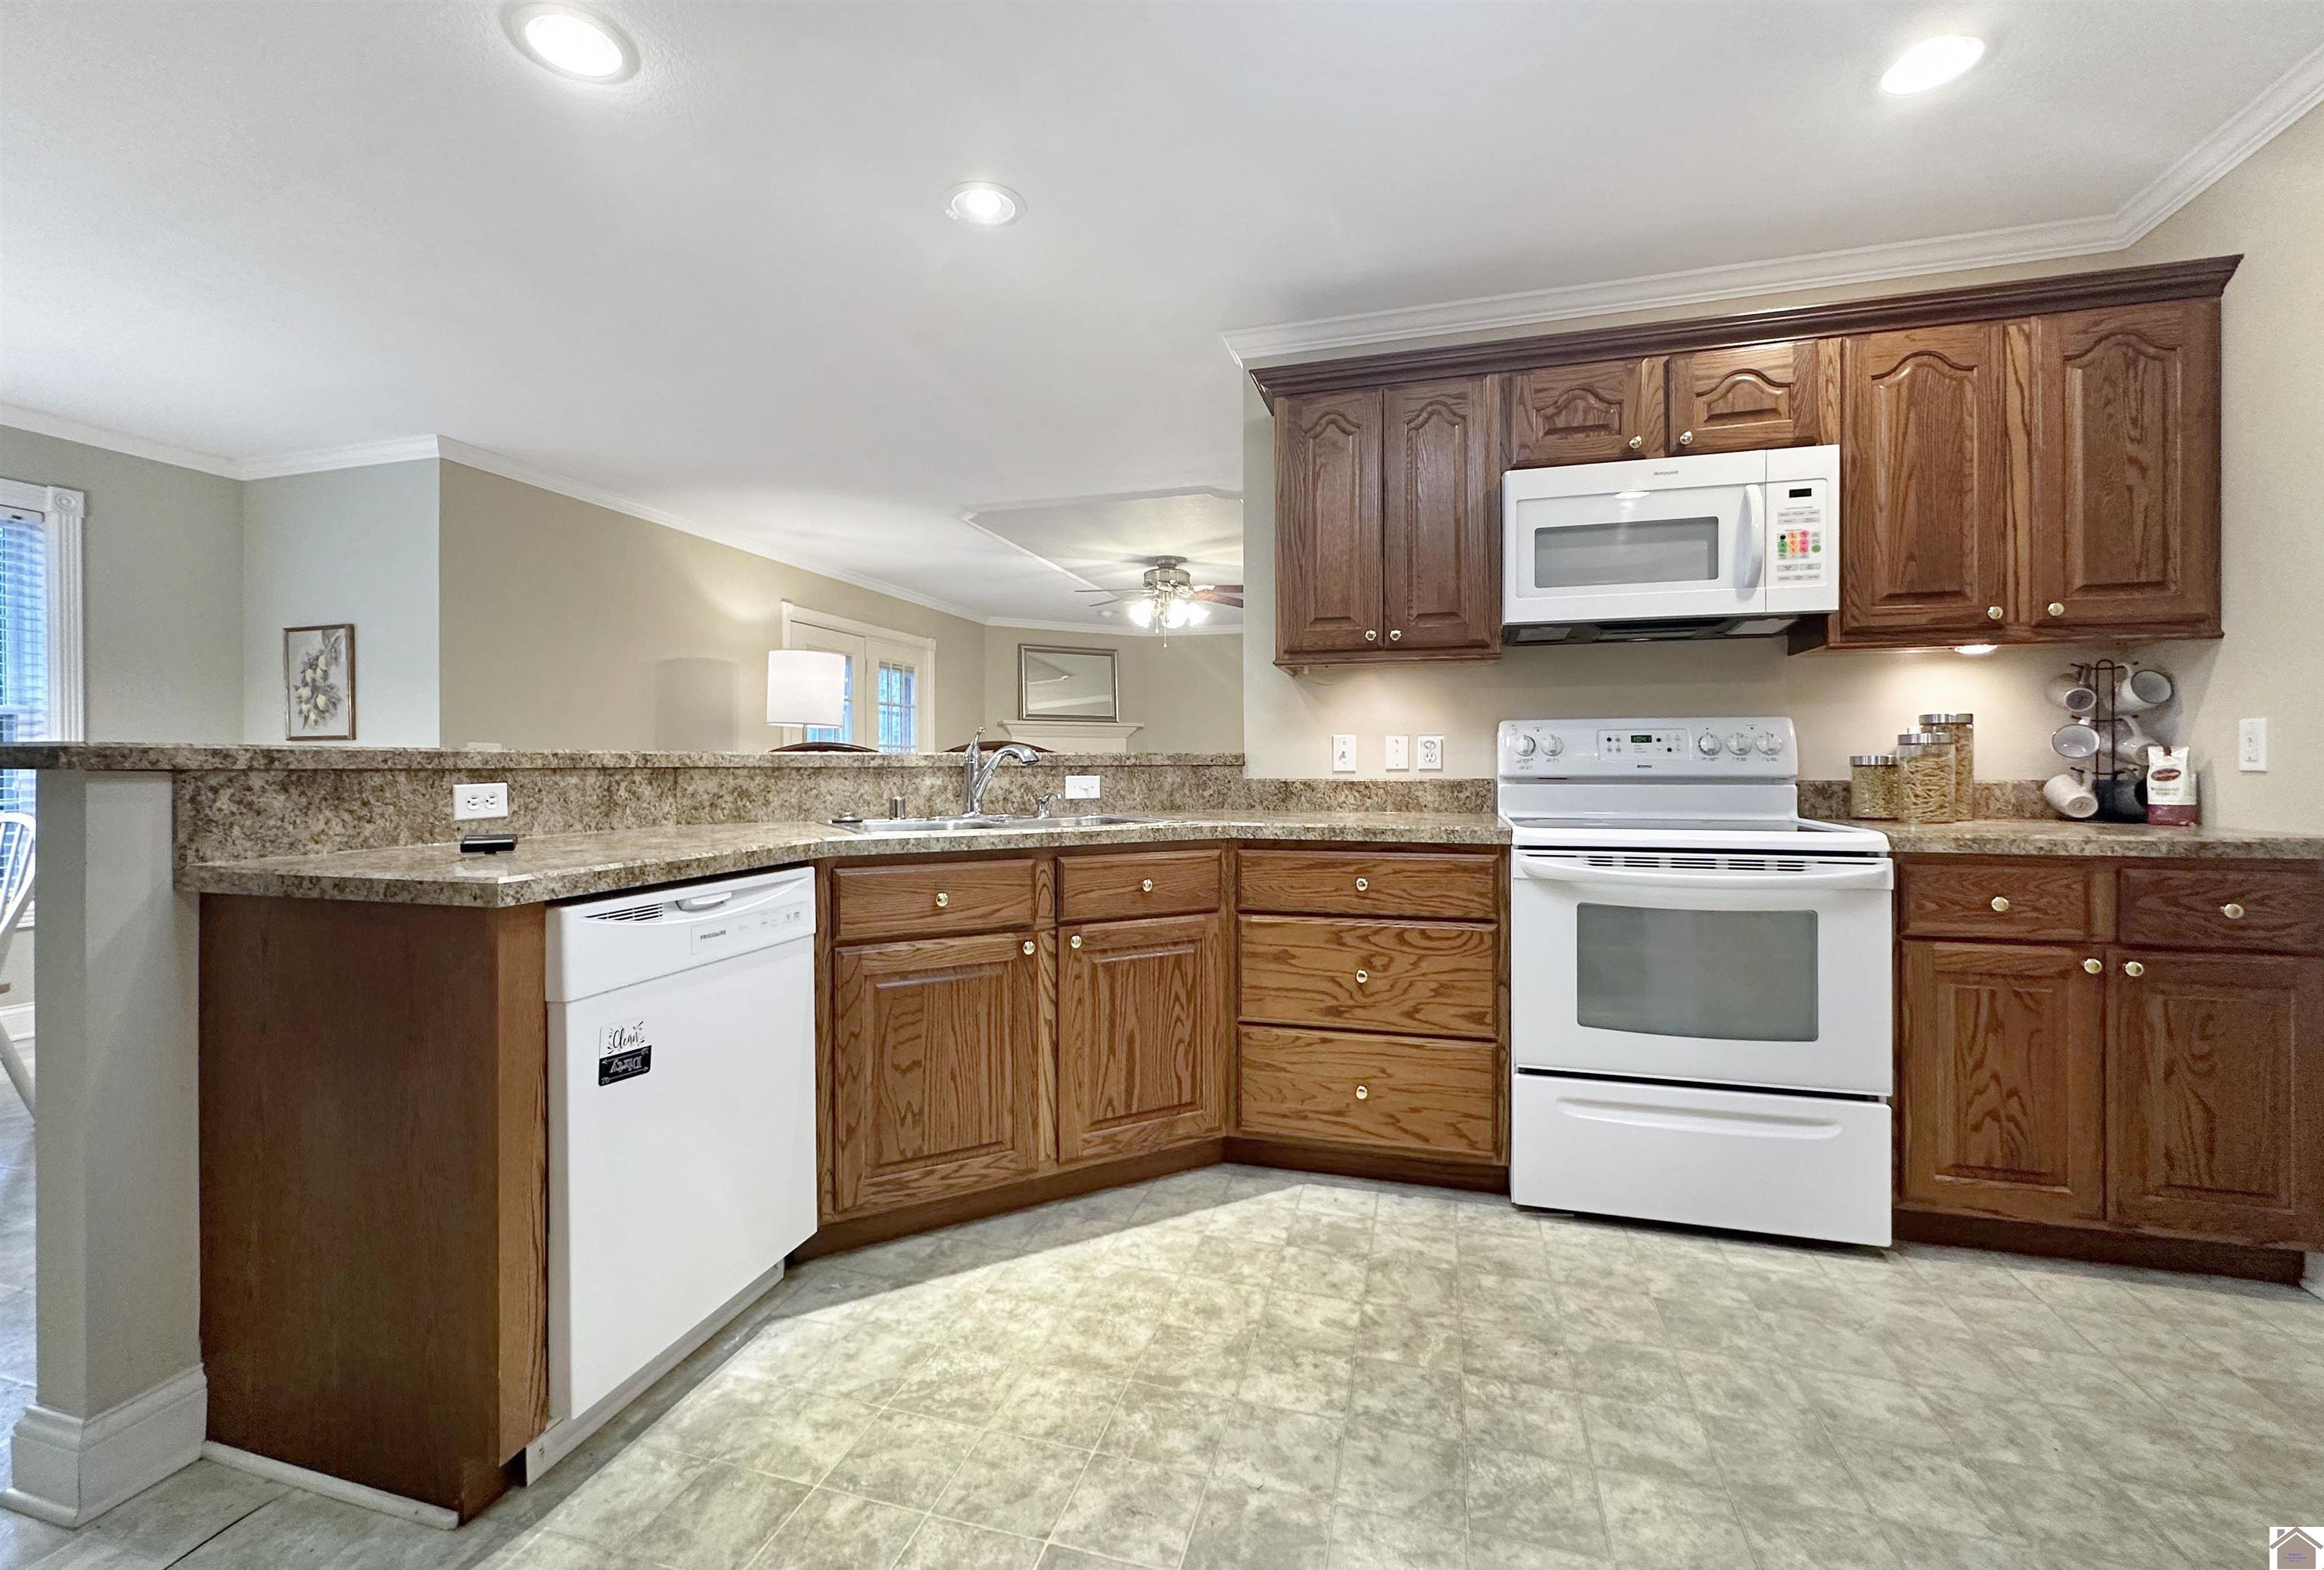
- Appliances : Dishwasher,Disposal,Dryer,Microwave,Refrigerator,Stove,Washer
- Floor covering : Carpet,Tile,Vinyl/Linoleum,Wood
- Laundry Location : Utility Room
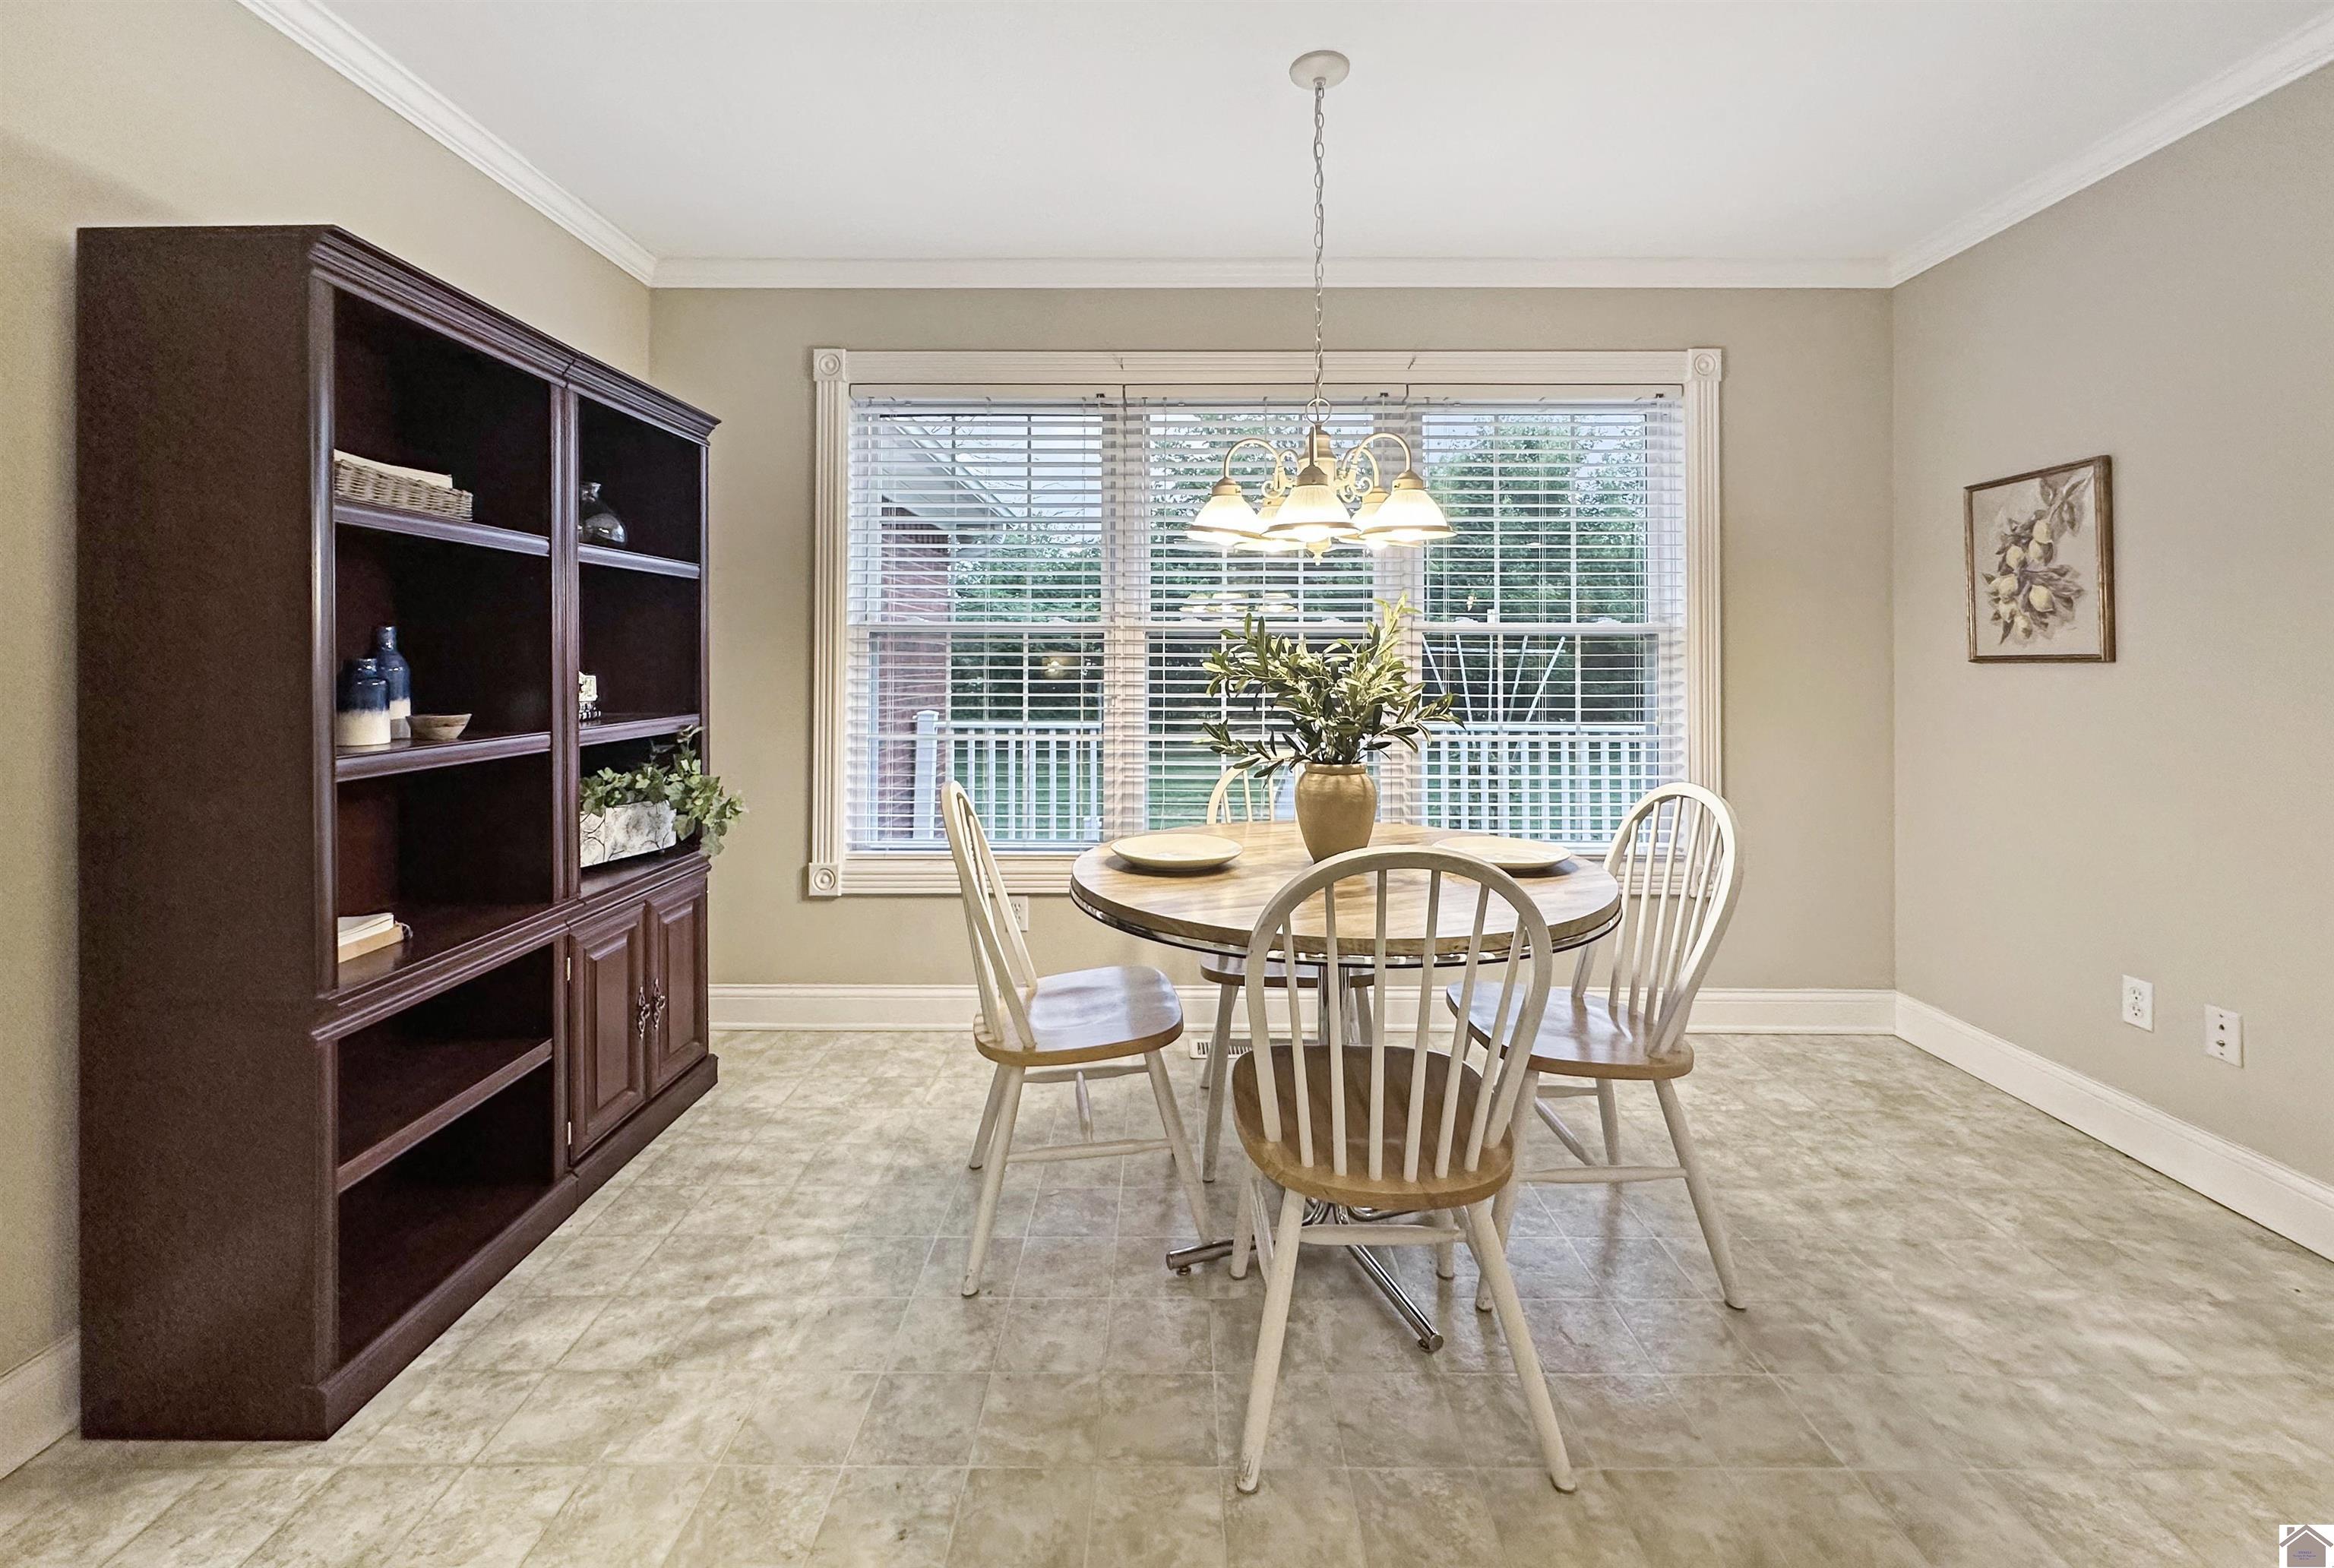
- Dining/kitchen : Breakfast Area,Formal Dining
- Walls : Dry Wall
- Doors & Windows : Vinyl Frame
Exterior Features
- Access : Paved Road
Parking Features
- Garage Type : Attached
- 2 Garage Spaces
- 3 Bedrooms
- 2 Full Baths
Construction Features
- Construction : Frame
- Foundation : Crawl Space
- Topography : Level
Accessibility Features
- Access : Paved Road
Utility Information
- Utilities available : Garbage - Public,Natural Gas Available
- Water : Public/Municipality
- Sewer : Public/Municipality
Other Features
- Main Level : 2374 S.F
SCHOOLS NEAR 110 Birchwood Dr
- Courtesy of Markethouse Realty, PLLC, Cheryl Roberts
- Property last updated on WKRMLS : 5/24/2026 11:10:06 PM