







1504 Tabard Drive, Murray, Kentucky, 42071
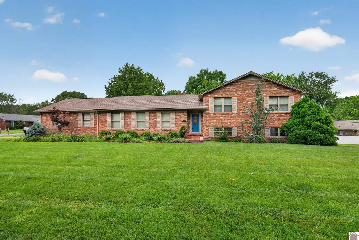
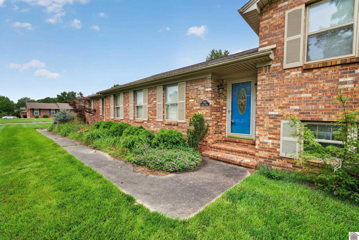
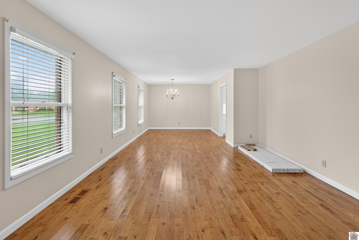
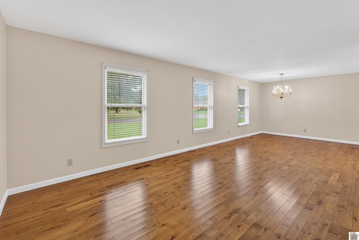
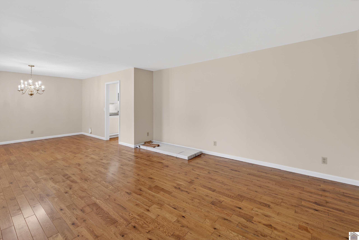
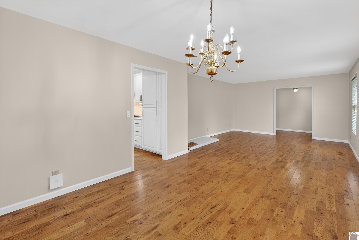
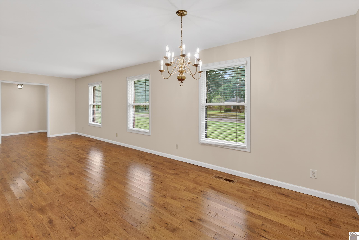
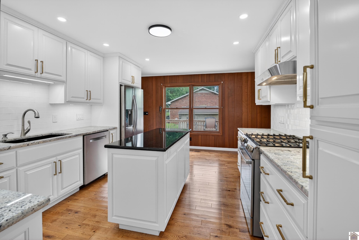
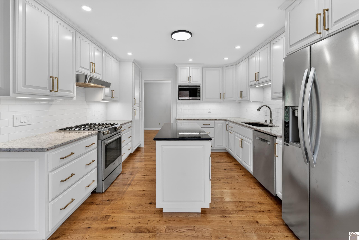
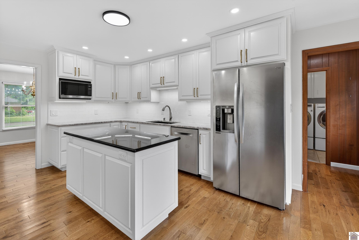
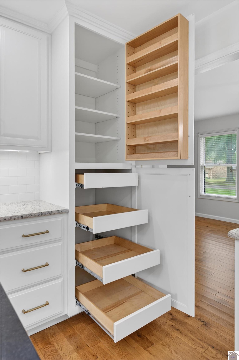
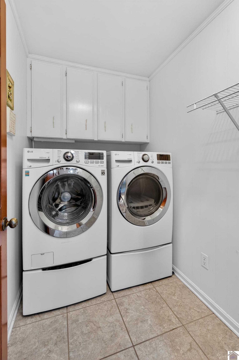
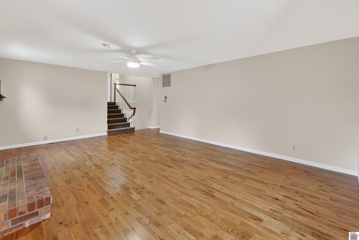
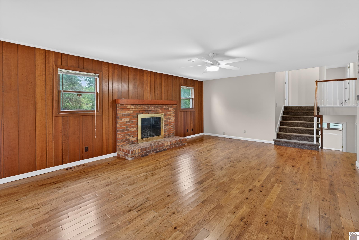
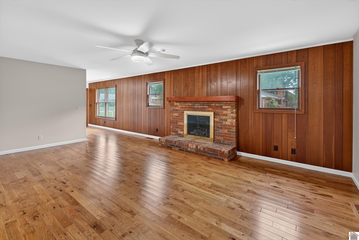
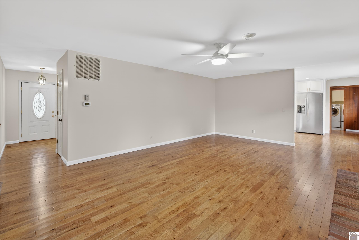
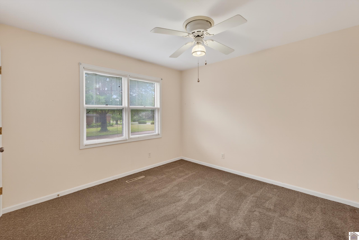
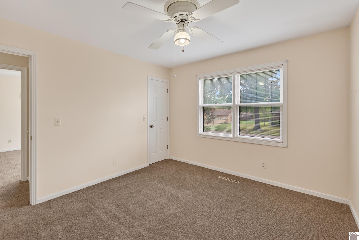
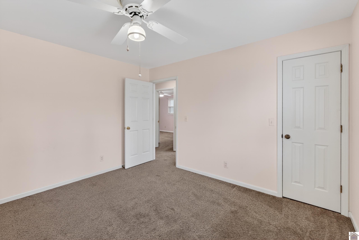
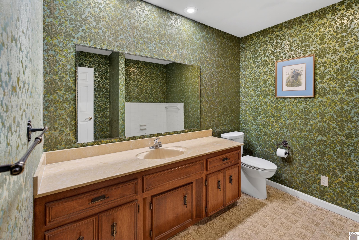
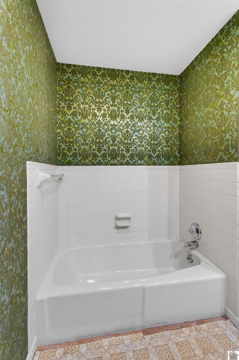
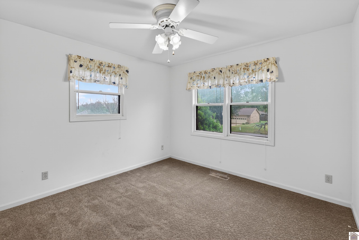
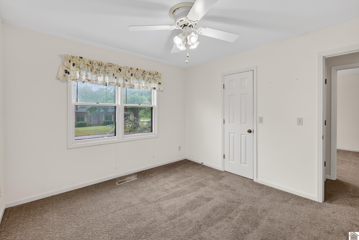
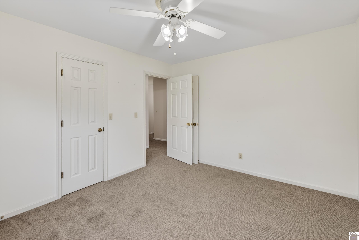
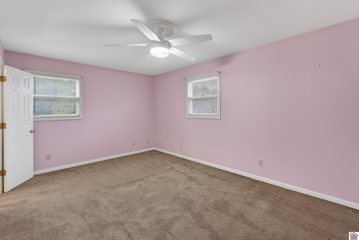
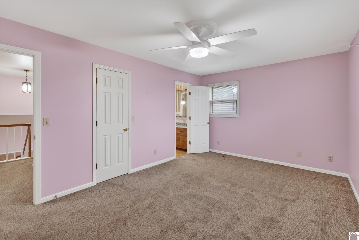
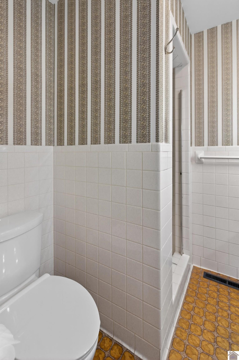
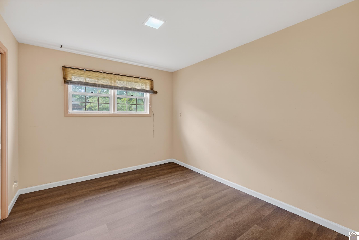
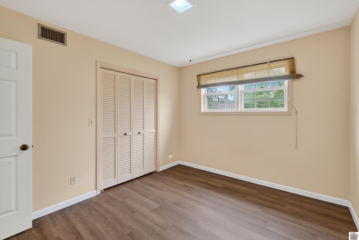
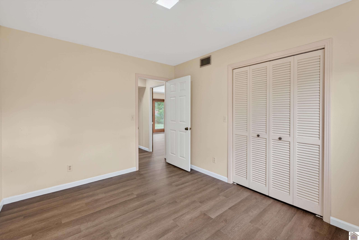
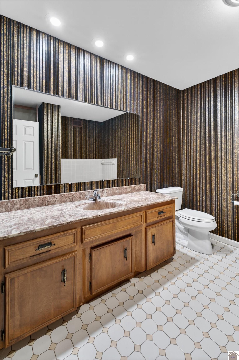
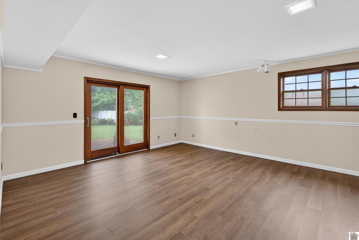
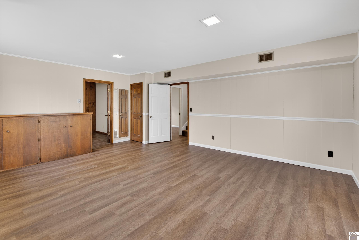
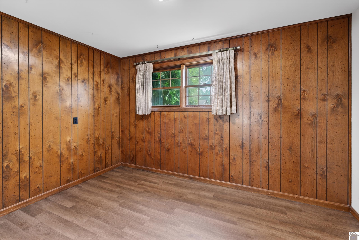
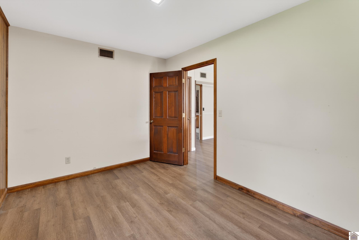
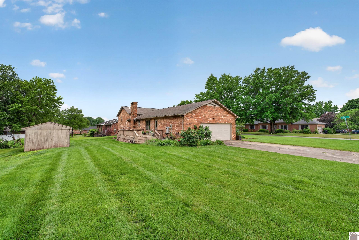
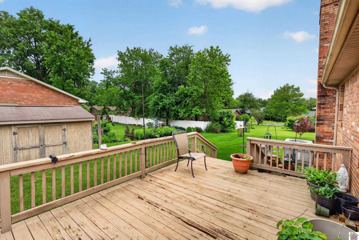
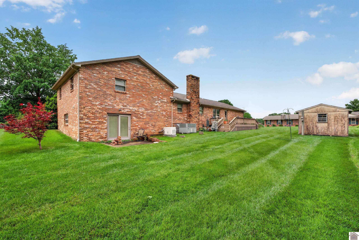
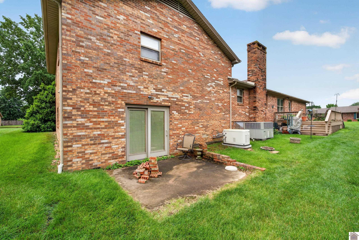
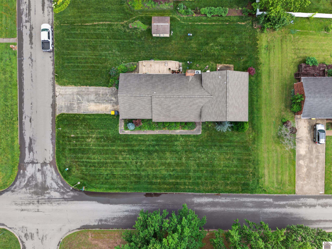
A stunning split-level brick home nestled in the desirable Canterbury subdivision within the Murray City School District. This spacious 2,630 square foot residence offers 4 bedrooms & 3 full baths, thoughtfully spread across multiple levels including a finished basement. Offers a living room, dining & family room with a natural gas fireplace & hardwood floors. The kitchen shines with subway tile, granite countertops and a dual fuel stove, making it a chef's dream! A convenient laundry room features storage cabinets & front-loading washer and dryer on pedestals. The basement offers a bedroom, bath, office & family room. Enjoy the outdoors from the back patio or the rear deck. The attached 2-car garage provides ample covered parking & a mature fig tree adds unique charm to the landscaped yard. This well-maintained home sits on a level lot with with a paved driveway. A whole-house generator — serviced yearly — provides peace of mind year-round. Don't miss this exceptional Canterbury gem!
Active
$329,900
Single Family / Detached
4 bds
3 ba

2,760 Sqft

0.42 Acre
137167
119.530 per sqft
Canterbury
Disclaimer: The information contained in this listing has not been verified by The Jeter Group and should be verified by the buyer.
 Virtual Tour
REQUEST MORE INFO
ADDRESS & DIRECTIONS
- Street Address: 1504 Tabard Drive
- City: Murray
- State: Kentucky
- County: Calloway
- Subdivision: Canterbury
- Directions:
https://maps.app.goo.gl/Z4zS6juuFtdmQVDM6
PROPERTY FEATURES
General Information
- Extras : Whole House Generator
- Documents on file : Aerial Photo,Lead Based Paint,Property Disclosure,PVA Cards,Docs available on-line
Heating /Cooling Features
- Heating : Natural Gas
- Cooling : Central Air
- Water heater : Electric
Rooms Information
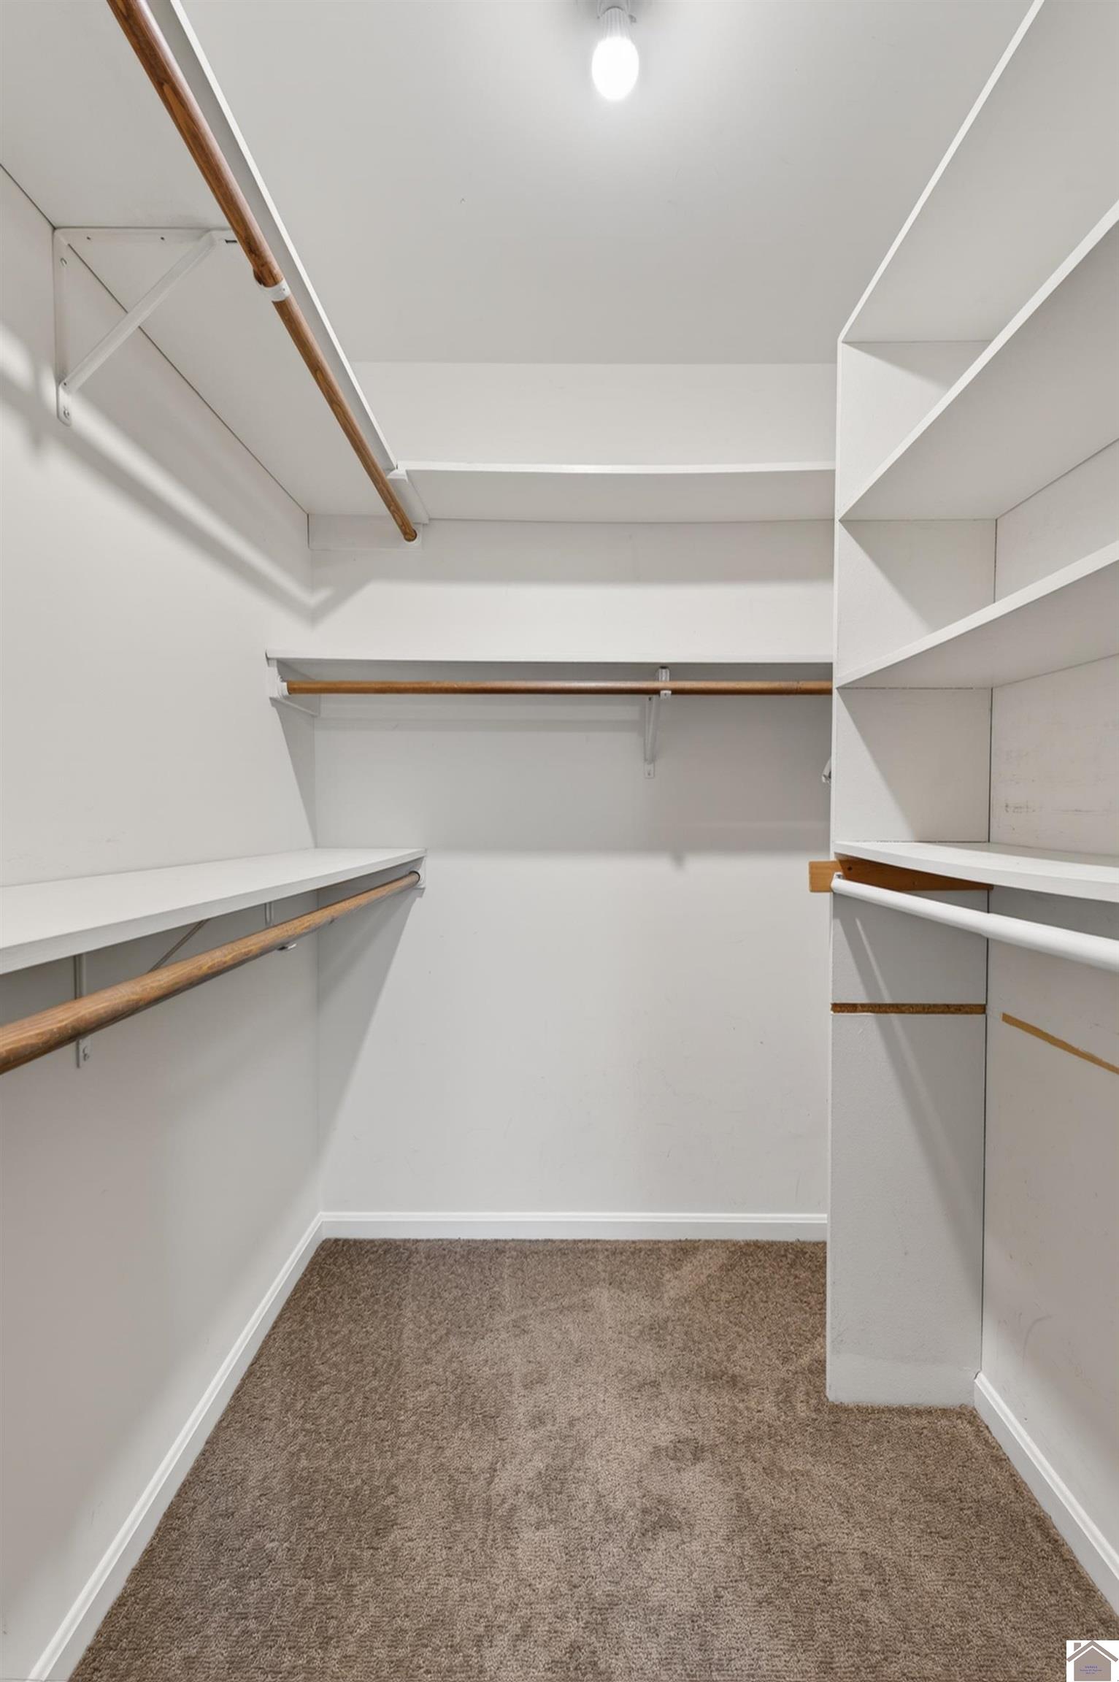
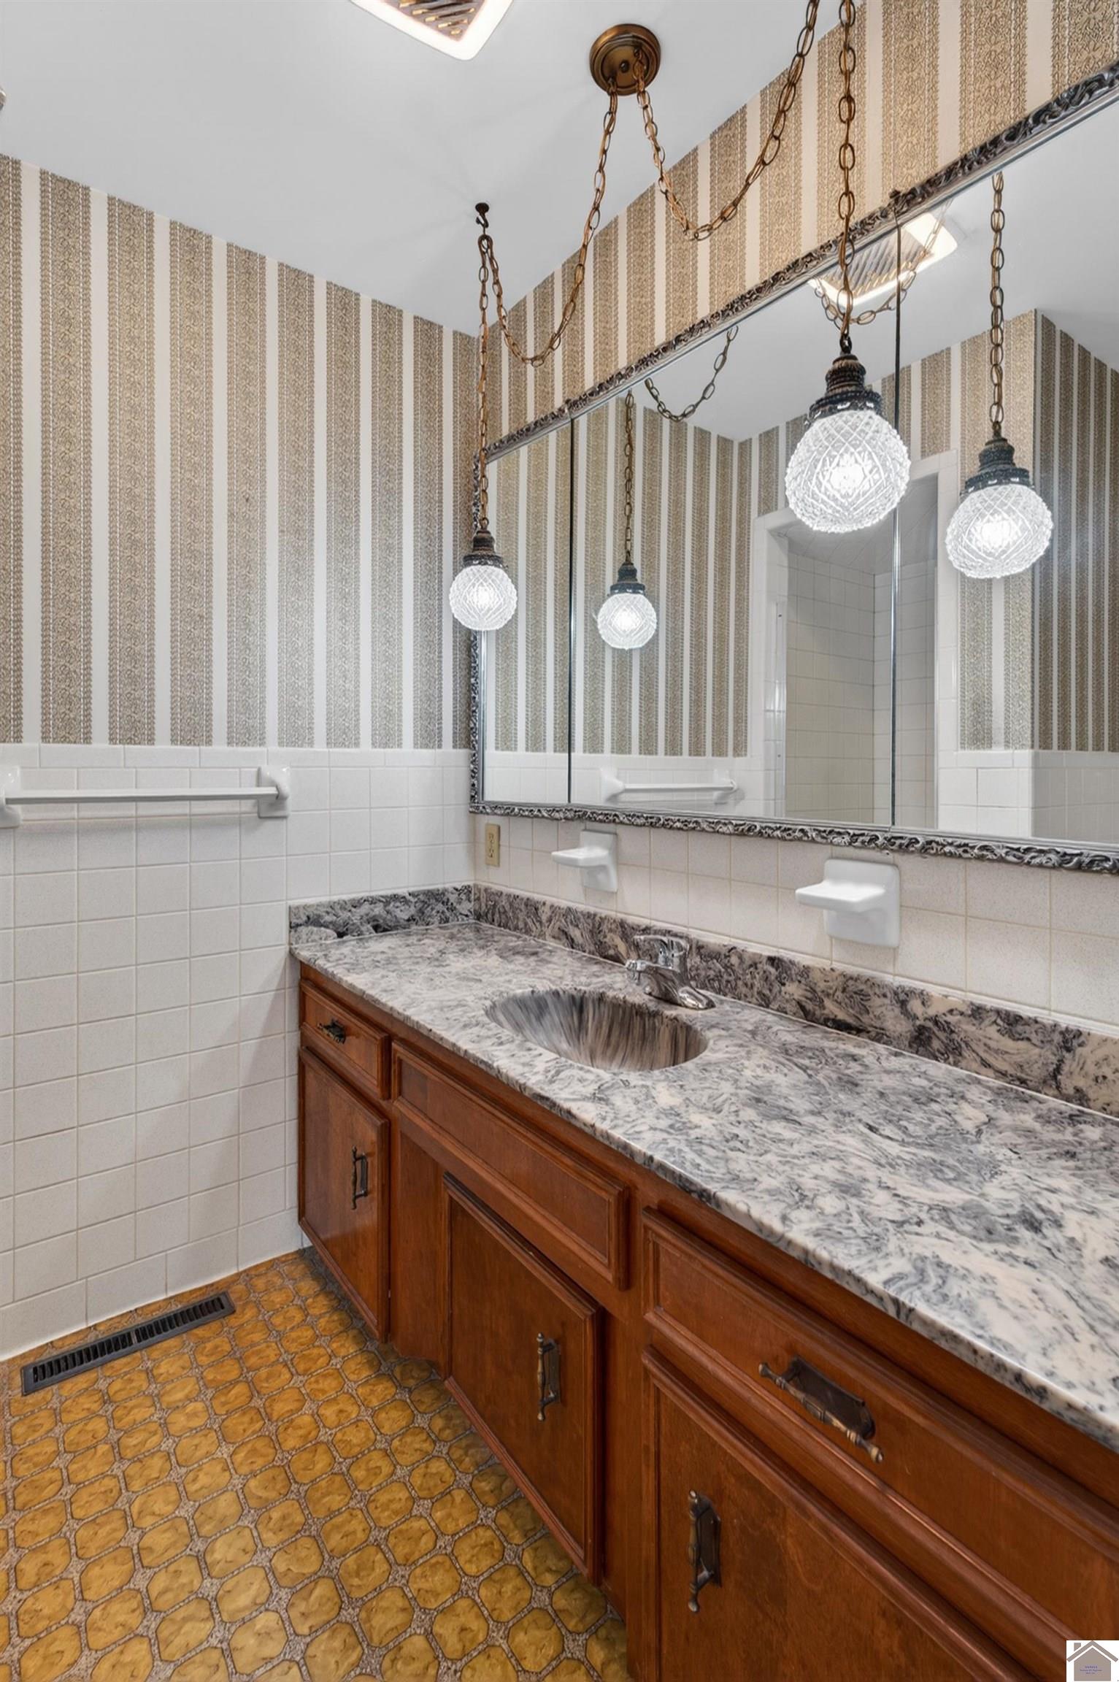
- Bath features : Separate Shower,Walk-In Closet,Bathtub
Interior Features
- Interior Features : Attic Storage,Ceiling Fan(s),Garage Door Opener,Walk-In Closet,Washer/Dryer Hookup,Circuit Breakers
- Fireplaces : Family Room,Fireplace,Gas Logs
- Basement : Exterior Entrance,Fully Finished,Interior Entrance,Partial,Walk Out,Other/See Remarks
- Finished Basement : 832
- Appliances : Dishwasher,Dryer,Microwave,Refrigerator,Stove,Washer
- Floor covering : Carpet,Laminate,Tile,Wood
- Laundry Location : Utility Room,Other/See Remarks
- Dining/kitchen : Formal Dining,Living/Dining
- Attic : Pull-Down Stairs
- Walls : Dry Wall,Paneling
- Doors & Windows : Screens,Storm Windows,Wood Frame
Exterior Features
- Access : Blacktop
Parking Features
- Garage Type : Attached
- 2 Garage Spaces
- 4 Bedrooms
- 3 Full Baths
Construction Features
- Construction : Frame
- Foundation : Concrete Block,Crawl Space,Slab
- Topography : Level
Accessibility Features
- Access : Blacktop
Utility Information
- Utilities available : Garbage - Public,Natural Gas Available
- Water : Public/Municipality
- Sewer : Public/Municipality
Other Features
- Main Level : 1096 S.F
- Upper Level : 832 S.F
SCHOOLS NEAR 1504 Tabard Drive
- Courtesy of The Jeter Group, Samantha McKay
- Property last updated on WKRMLS : 5/24/2026 5:50:40 AM