
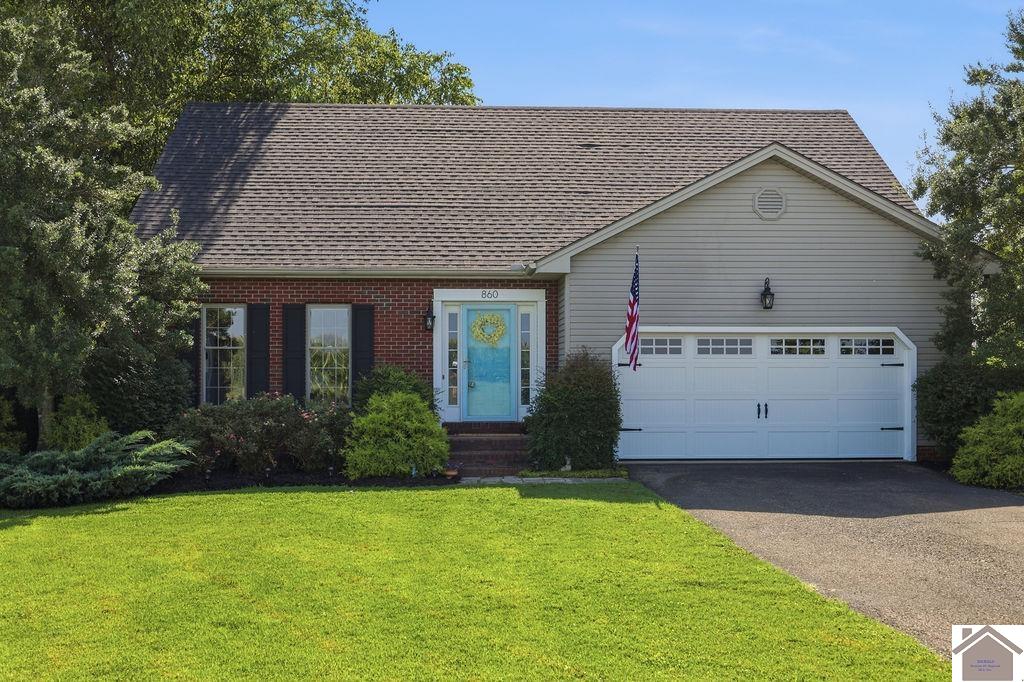
860 Oaks Country Club Road, Murray, Kentucky, 42071
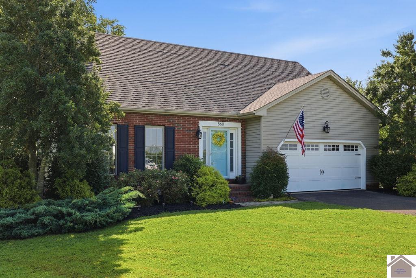
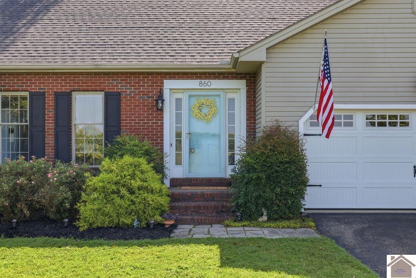
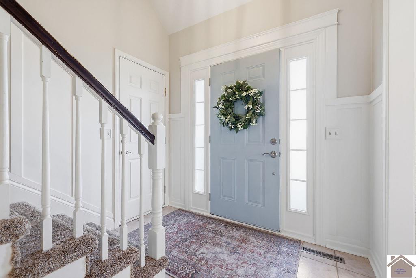
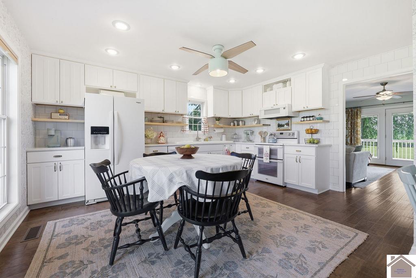
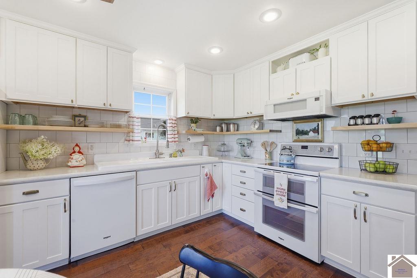
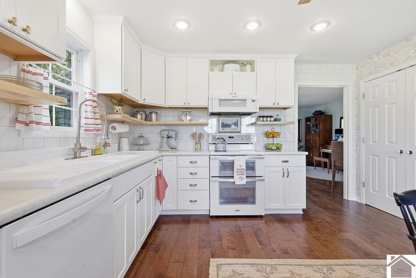
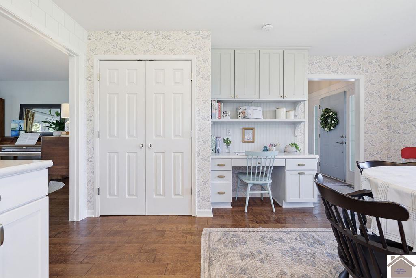
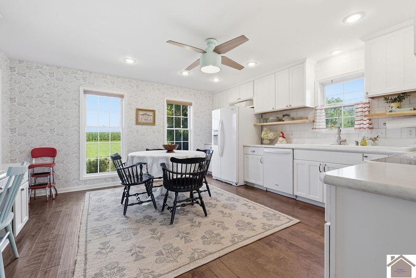
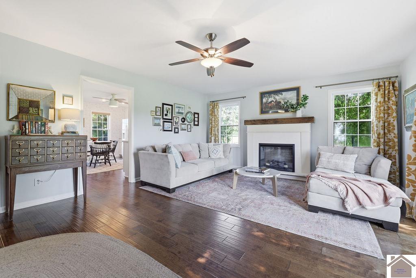
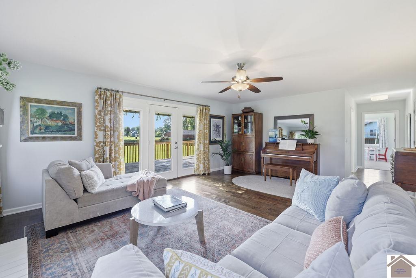
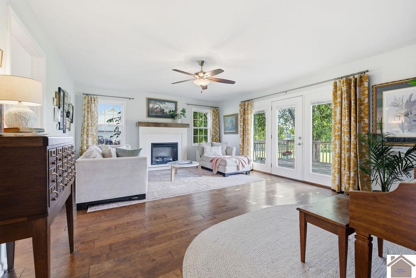
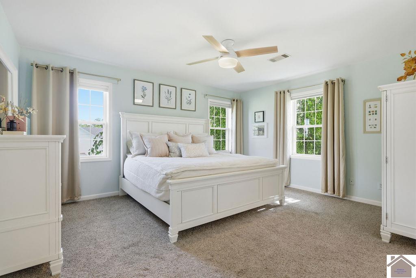
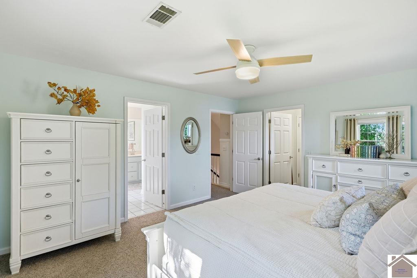
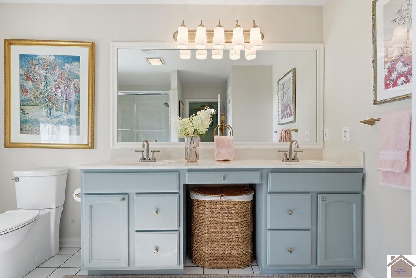
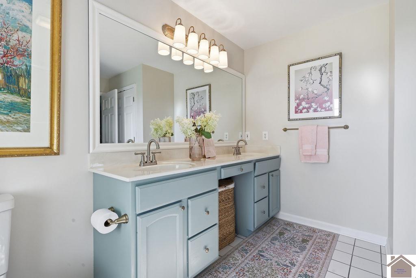
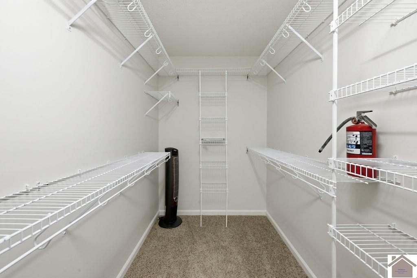
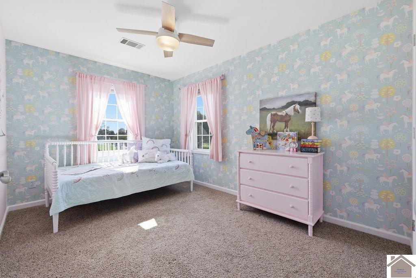
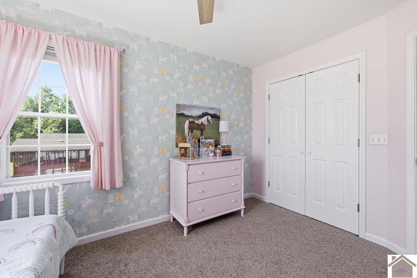
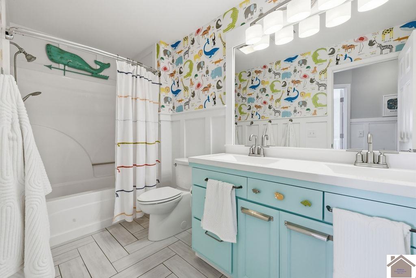
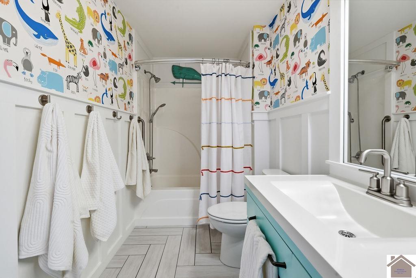
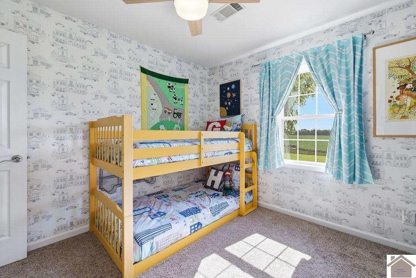
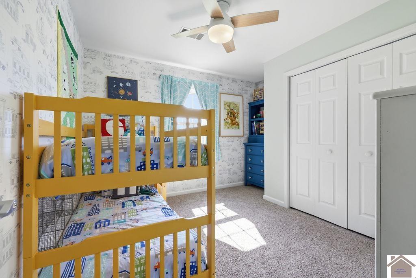
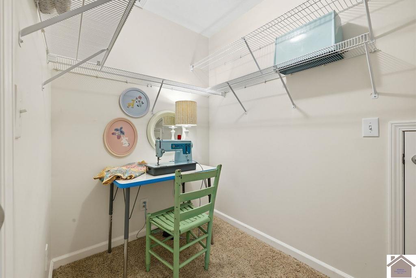
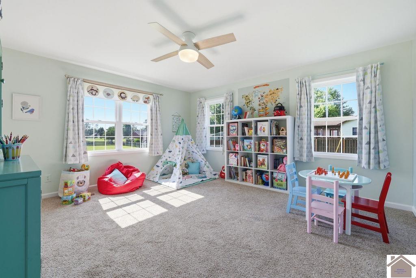
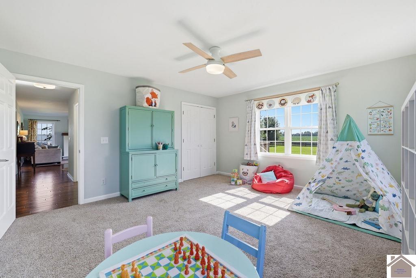
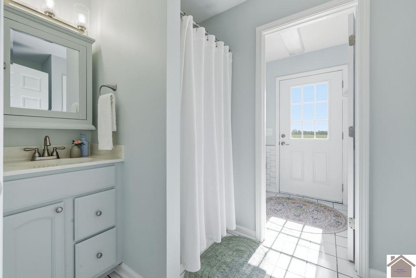
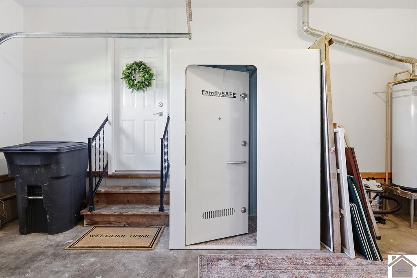
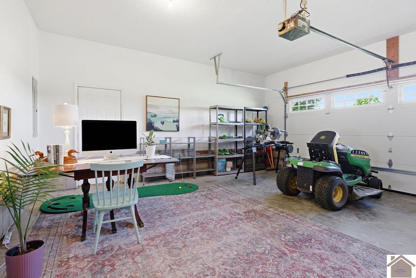
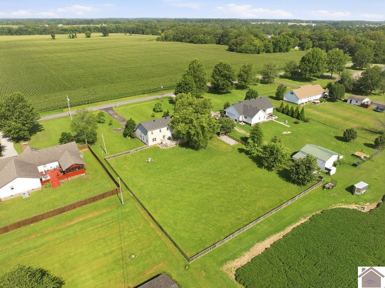
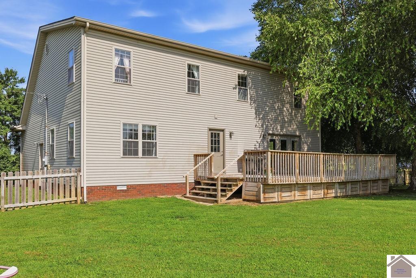
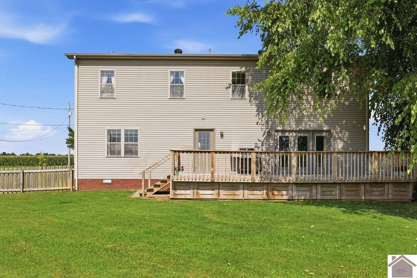
Welcome home to 860 Oaks Country Club Road! Located southwest of Murray on a beautiful 1.03-acre lot, this move-in ready home offers 2,132 square feet with 4 bedrooms and 3 full bathrooms. Fresh paint, beautiful wallpaper, and custom details throughout add warmth and character. The upstairs owner's suite provides a private retreat with a spacious walk-in closet and an ensuite bath featuring double vanities. The 440-square-foot attached garage is heated and cooled, making it ideal for a workshop, home gym, or additional entertaining space. Plus a Family Safe storm shelter is installed in the garage provides adding peace of mind. Enjoy the fully fenced backyard with plenty of room to relax, play, or garden. Don't miss this opportunity to enjoy space, style, and a desirable location just minutes from Murray!
Active
$349,900
Single Family / Detached
4 bds
3 ba

2,132 Sqft

1.03 Acre
137772
164.120 per sqft
Built in 2000
Oakview Man
Disclaimer: The information contained in this listing has not been verified by Kopperud Realty and should be verified by the buyer.
REQUEST MORE INFO
ADDRESS & DIRECTIONS
- Street Address: 860 Oaks Country Club Road
- City: Murray
- State: Kentucky
- County: Calloway
- Subdivision: Oakview Man
- Directions:
From 12th and Main in Murray, continue west on Main as it becomes Hwy 94. Turn right onto Oaks Country Club Road. Home is on the left.
PROPERTY FEATURES
General Information
- Style : 1.5 Story
- Extras : Storm Shelter
- Documents on file : Aerial Photo,Deed/Legal Description,Plat,Property Disclosure,PVA Cards
Heating /Cooling Features
- Heating : Multiple Units,Natural Gas
- Cooling : Central Air
- Water heater : Natural Gas
Rooms Information
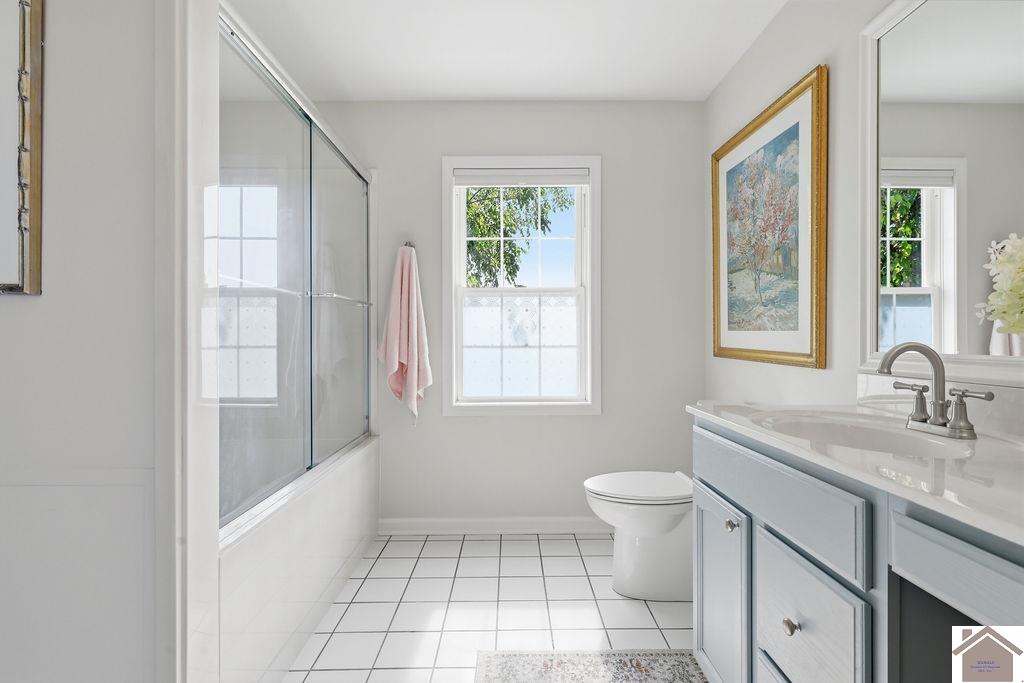
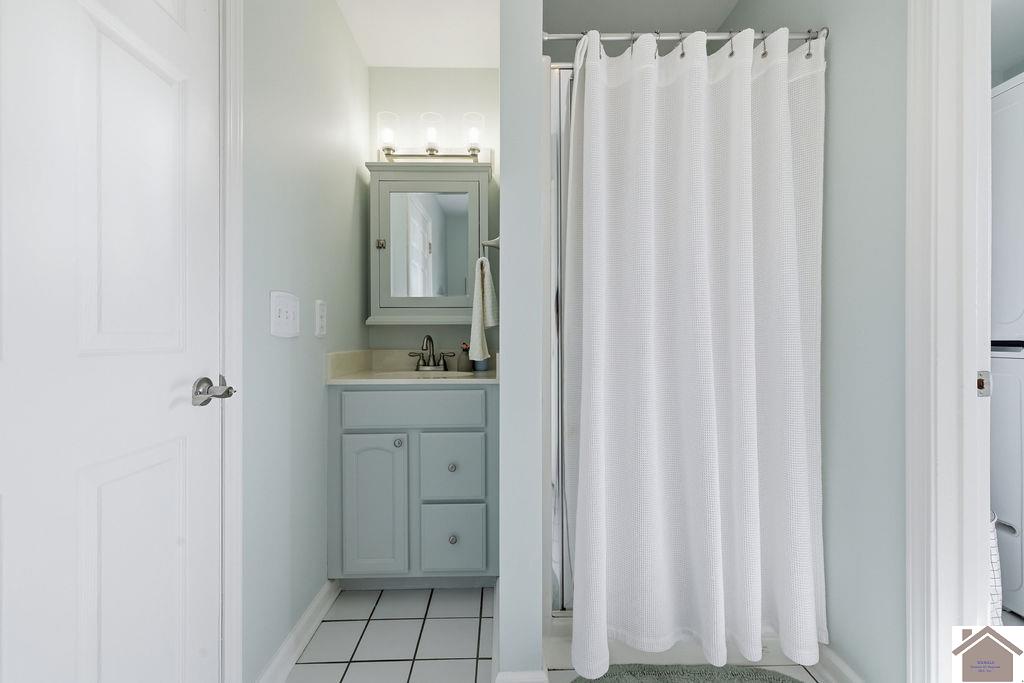
- Bath features : Double Vanity,Tub Shower
Interior Features
- Interior Features : Ceiling Fan(s),Closet Light(s),Garage Door Opener,Smoke Alarm,Washer/Dryer Hookup,Circuit Breakers
- Basement : None
- Appliances : Dishwasher,Microwave,Refrigerator,Stove
- Floor covering : Carpet,Tile,Wood
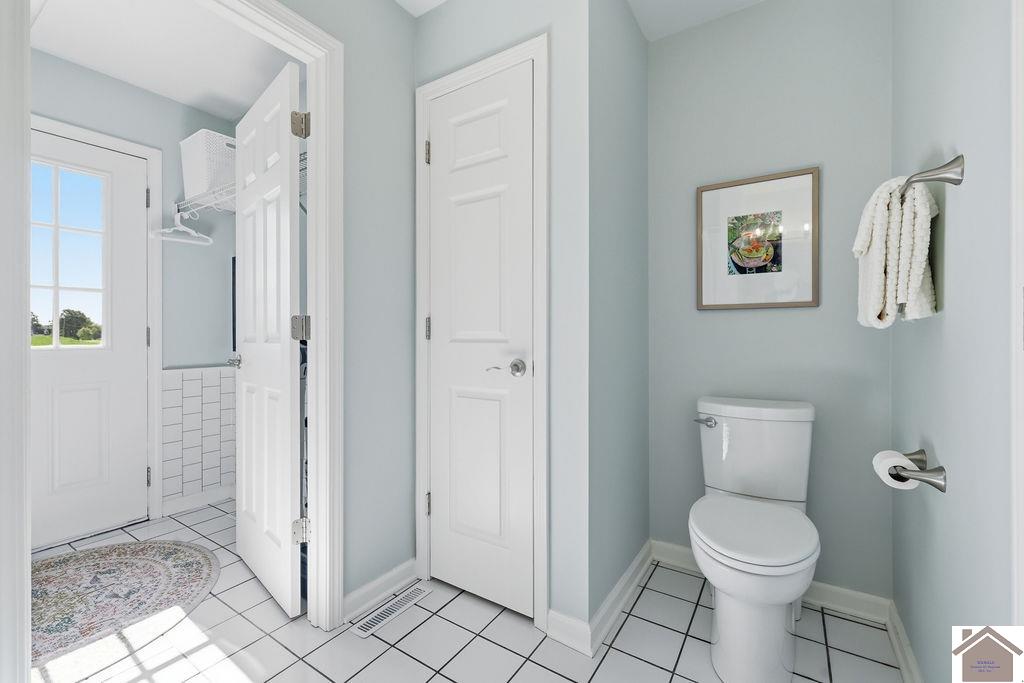
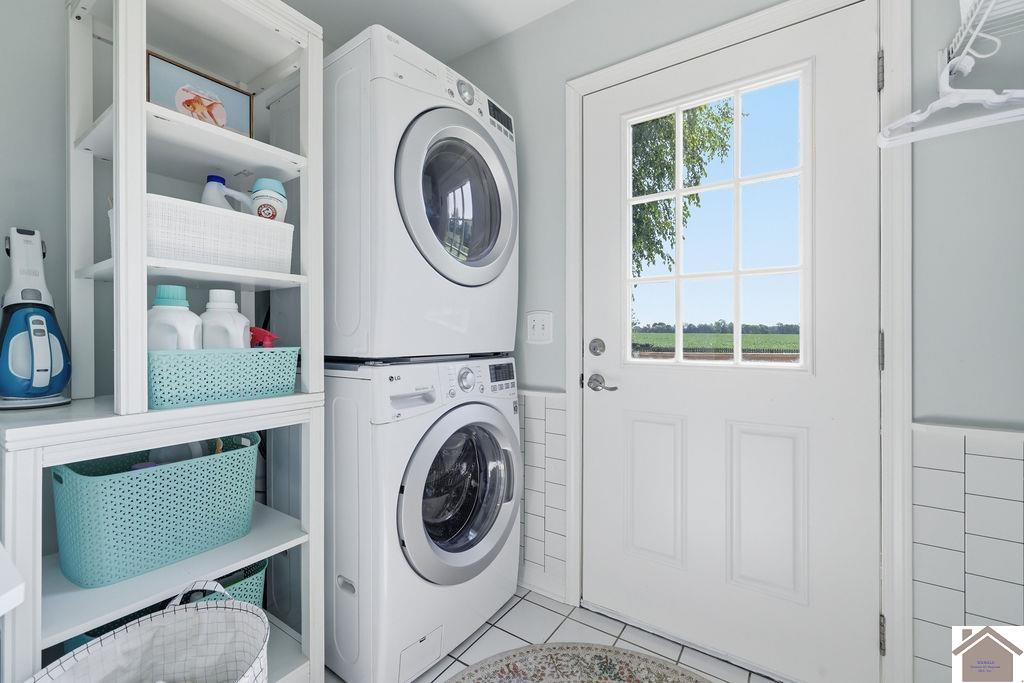
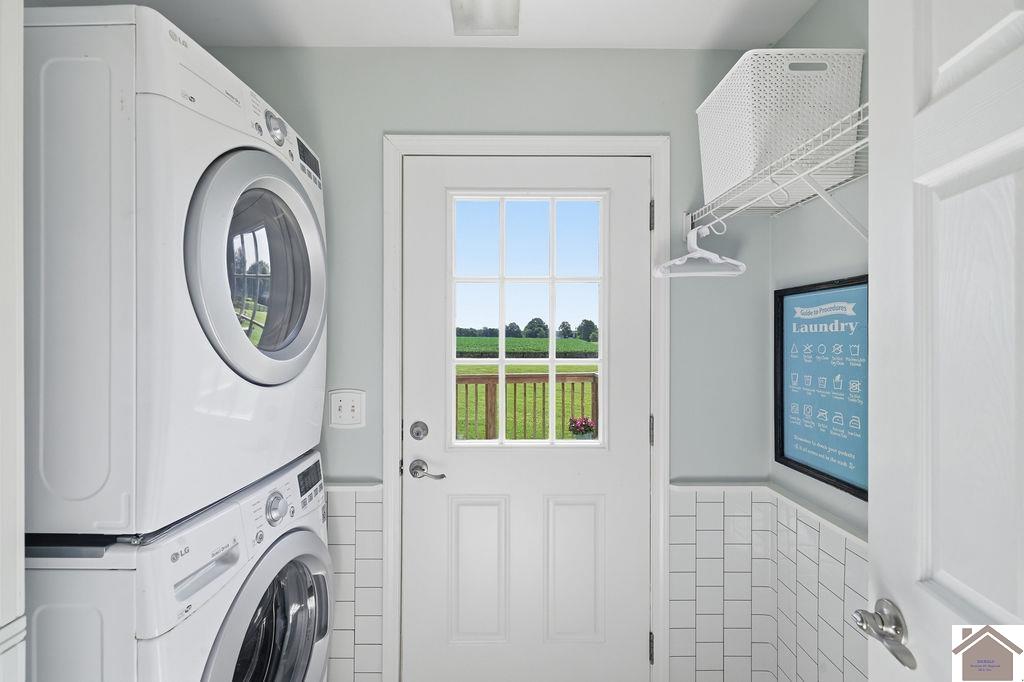
- Laundry Location : Bathroom,Utility Room
- Dining/kitchen : Eat-In Kitchen,Pantry
- Walls : Dry Wall
Exterior Features
- Access : Blacktop
Parking Features
- Garage Type : Attached,Heated
- 2 Garage Spaces
- 4 Bedrooms
- 3 Full Baths
Construction Features
- Construction : Frame
- Foundation : Crawl Space
Accessibility Features
- Access : Blacktop
Utility Information
- Utilities available : Garbage - Private
- Water : Public/Municipality
- Sewer : Septic
Other Features
- Main Level : 1130 S.F
- Upper Level : 1002 S.F
SCHOOLS NEAR 860 Oaks Country Club Road
- Courtesy of Kopperud Realty, Brittany Marchetti
- Property last updated on WKRMLS : 7/10/2026 8:10:15 PM