








603 W Jefferson St, Paducah, Kentucky, 42001
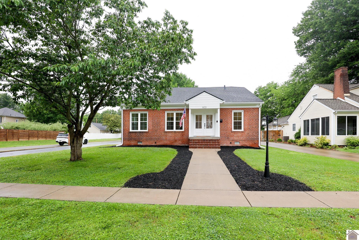
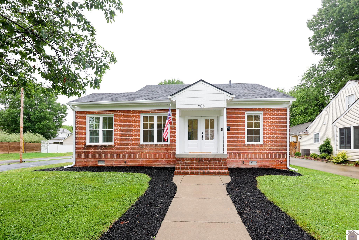
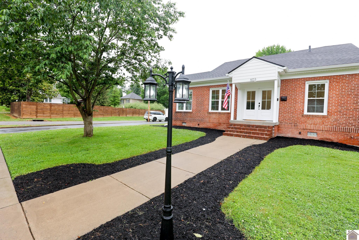
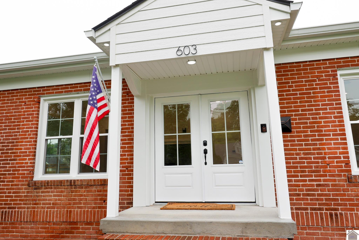
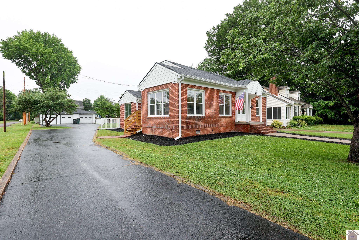
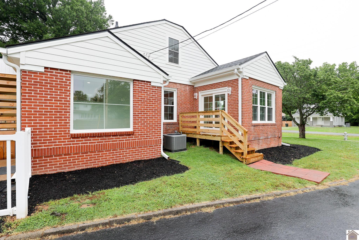
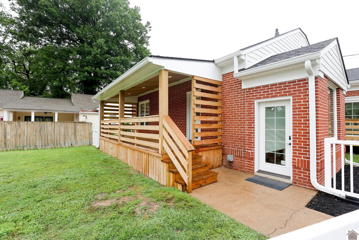
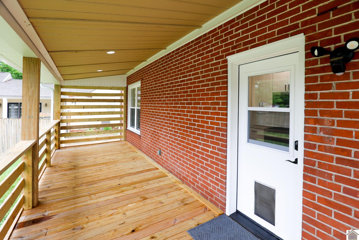
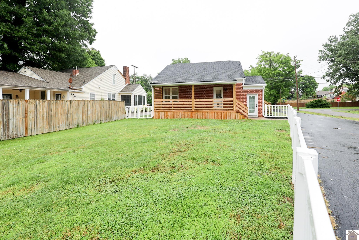
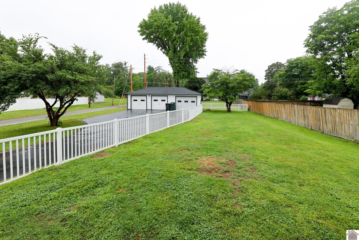
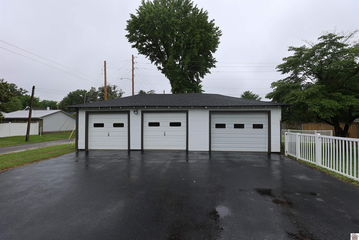
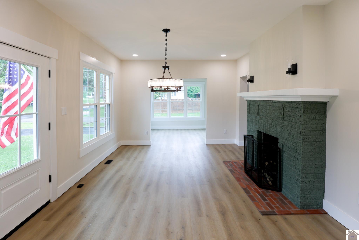
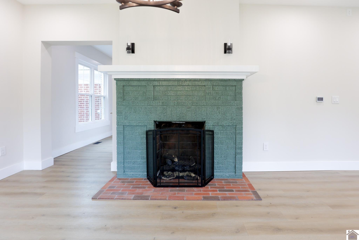
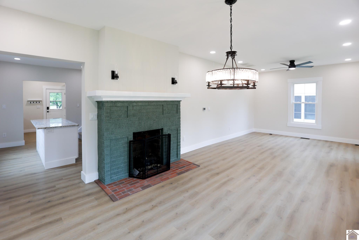
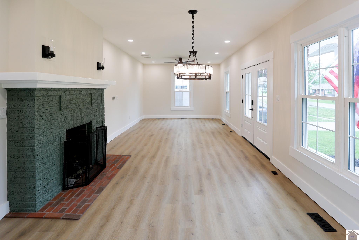
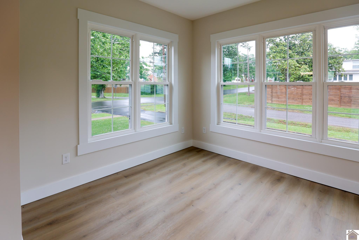
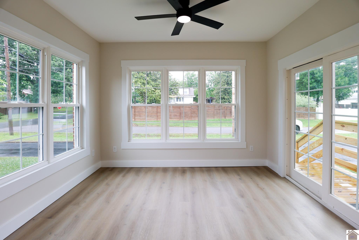
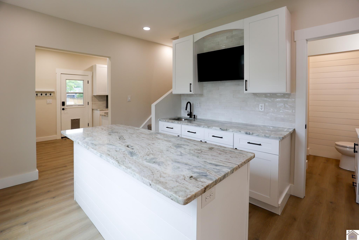
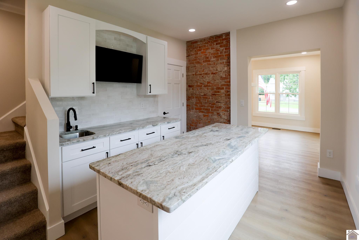
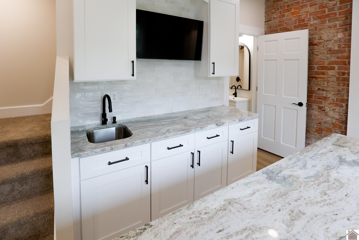
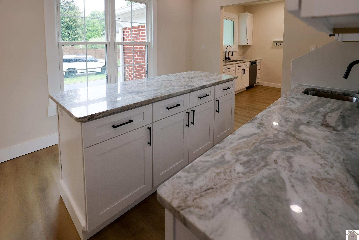
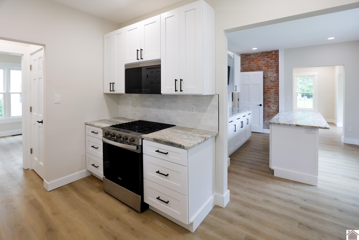
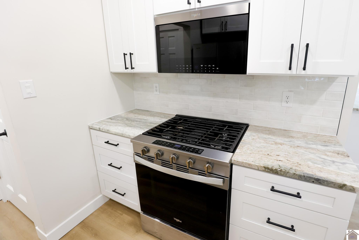
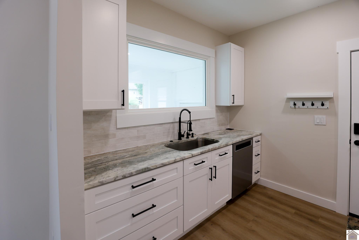
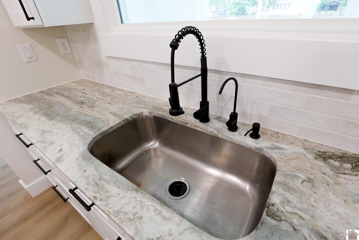
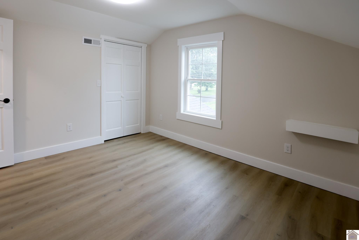
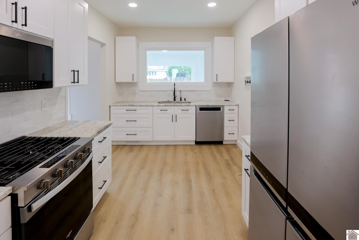
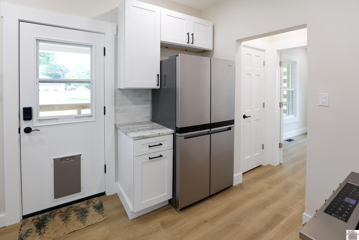
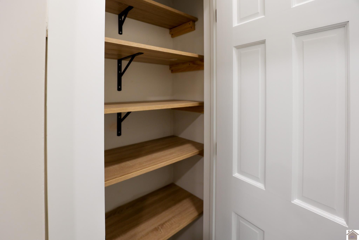
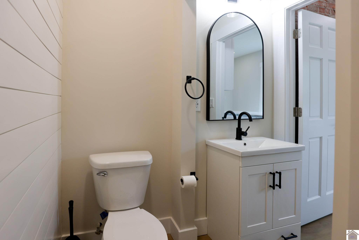
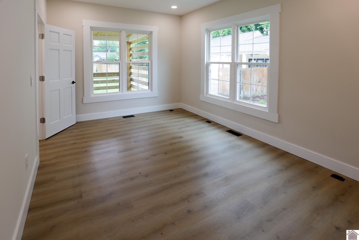
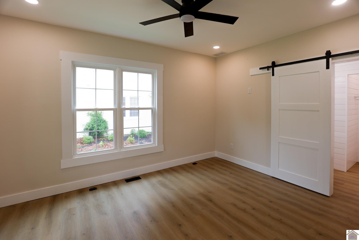
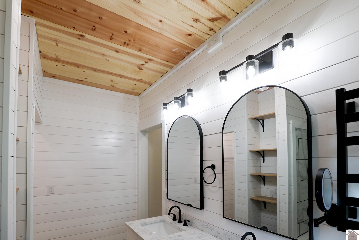
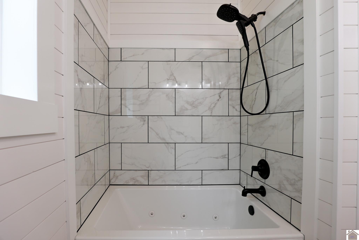
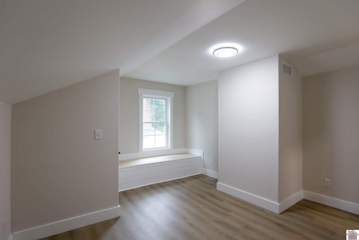
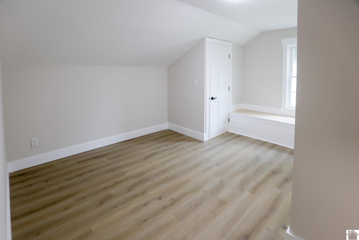
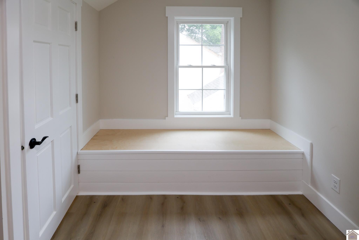
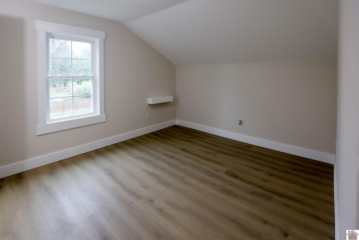
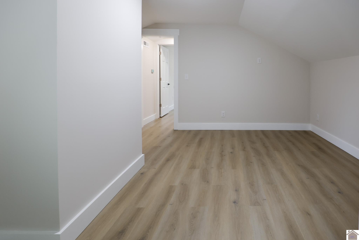
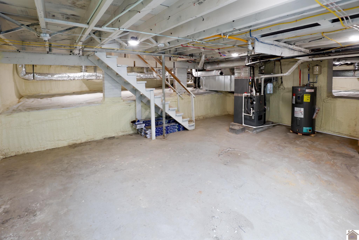
WOOOOOOOOW! This gorgeous 3 bedroom 2 bath home has just gone through an amazing transformation! Completely gutted just over a year ago this home was totally transformed from a 2/1 to this beautiful 3/2encompassing 9 foot ceilings with a flex space for office or whatever your heart desires! Amazing kitchen features a coffee bar/island seating with a TV and extra storage, granite countertops, wifi enabled appliances, microwave doubles as a convection oven and stove has built in airfryer. There is a combined washer/dryer on the main floor and additional w/d connections in the basement. Updates include: all new electrical, plumbing, fixtures, spray foam insulation, cabinets, lighting, drywall, roof, gutters, windows, new ductwork, deck, fencing and more. HVAC is 2017 (a split system with 2 thermostats). This home is absolutely stunning sitting in the west end of Paducah! Don't miss the back deck, fenced in yard, paved driveway and 3 car detached garage with 50 amp plug for EV or camper.
Active
$325,000
Single Family / Detached
3 bds
2 ba

1,716 Sqft

0.32 Acre
137165
189.390 per sqft
Built in 1926
Gregory Hgt
Disclaimer: The information contained in this listing has not been verified by Housman Partners Real Estate and should be verified by the buyer.
REQUEST MORE INFO
ADDRESS & DIRECTIONS
- Street Address: 603 W Jefferson St
- City: Paducah
- State: Kentucky
- County: McCracken
- Subdivision: Gregory Hgt
- Directions:
From Whitehaven Welcome Center, turn left onto Lone Oak Rd & continue straight, turn left onto Buckner Ln, turn right on N 32nd St, turn left onto Jefferson St, house will be on the left.
PROPERTY FEATURES
General Information
- Style : 1.5 Story
- Documents on file : Aerial Photo,Property Disclosure
Heating /Cooling Features
- Heating : Natural Gas
- Cooling : Central Air
- Water heater : Electric
Rooms Information
- Bath features : Soaker Tub,Tub Shower
Interior Features
- Interior Features : Garage Door Opener,Sump Pump,Washer/Dryer Hookup,Circuit Breakers,Ceilings 9+ feet
- Fireplaces : Gas Logs
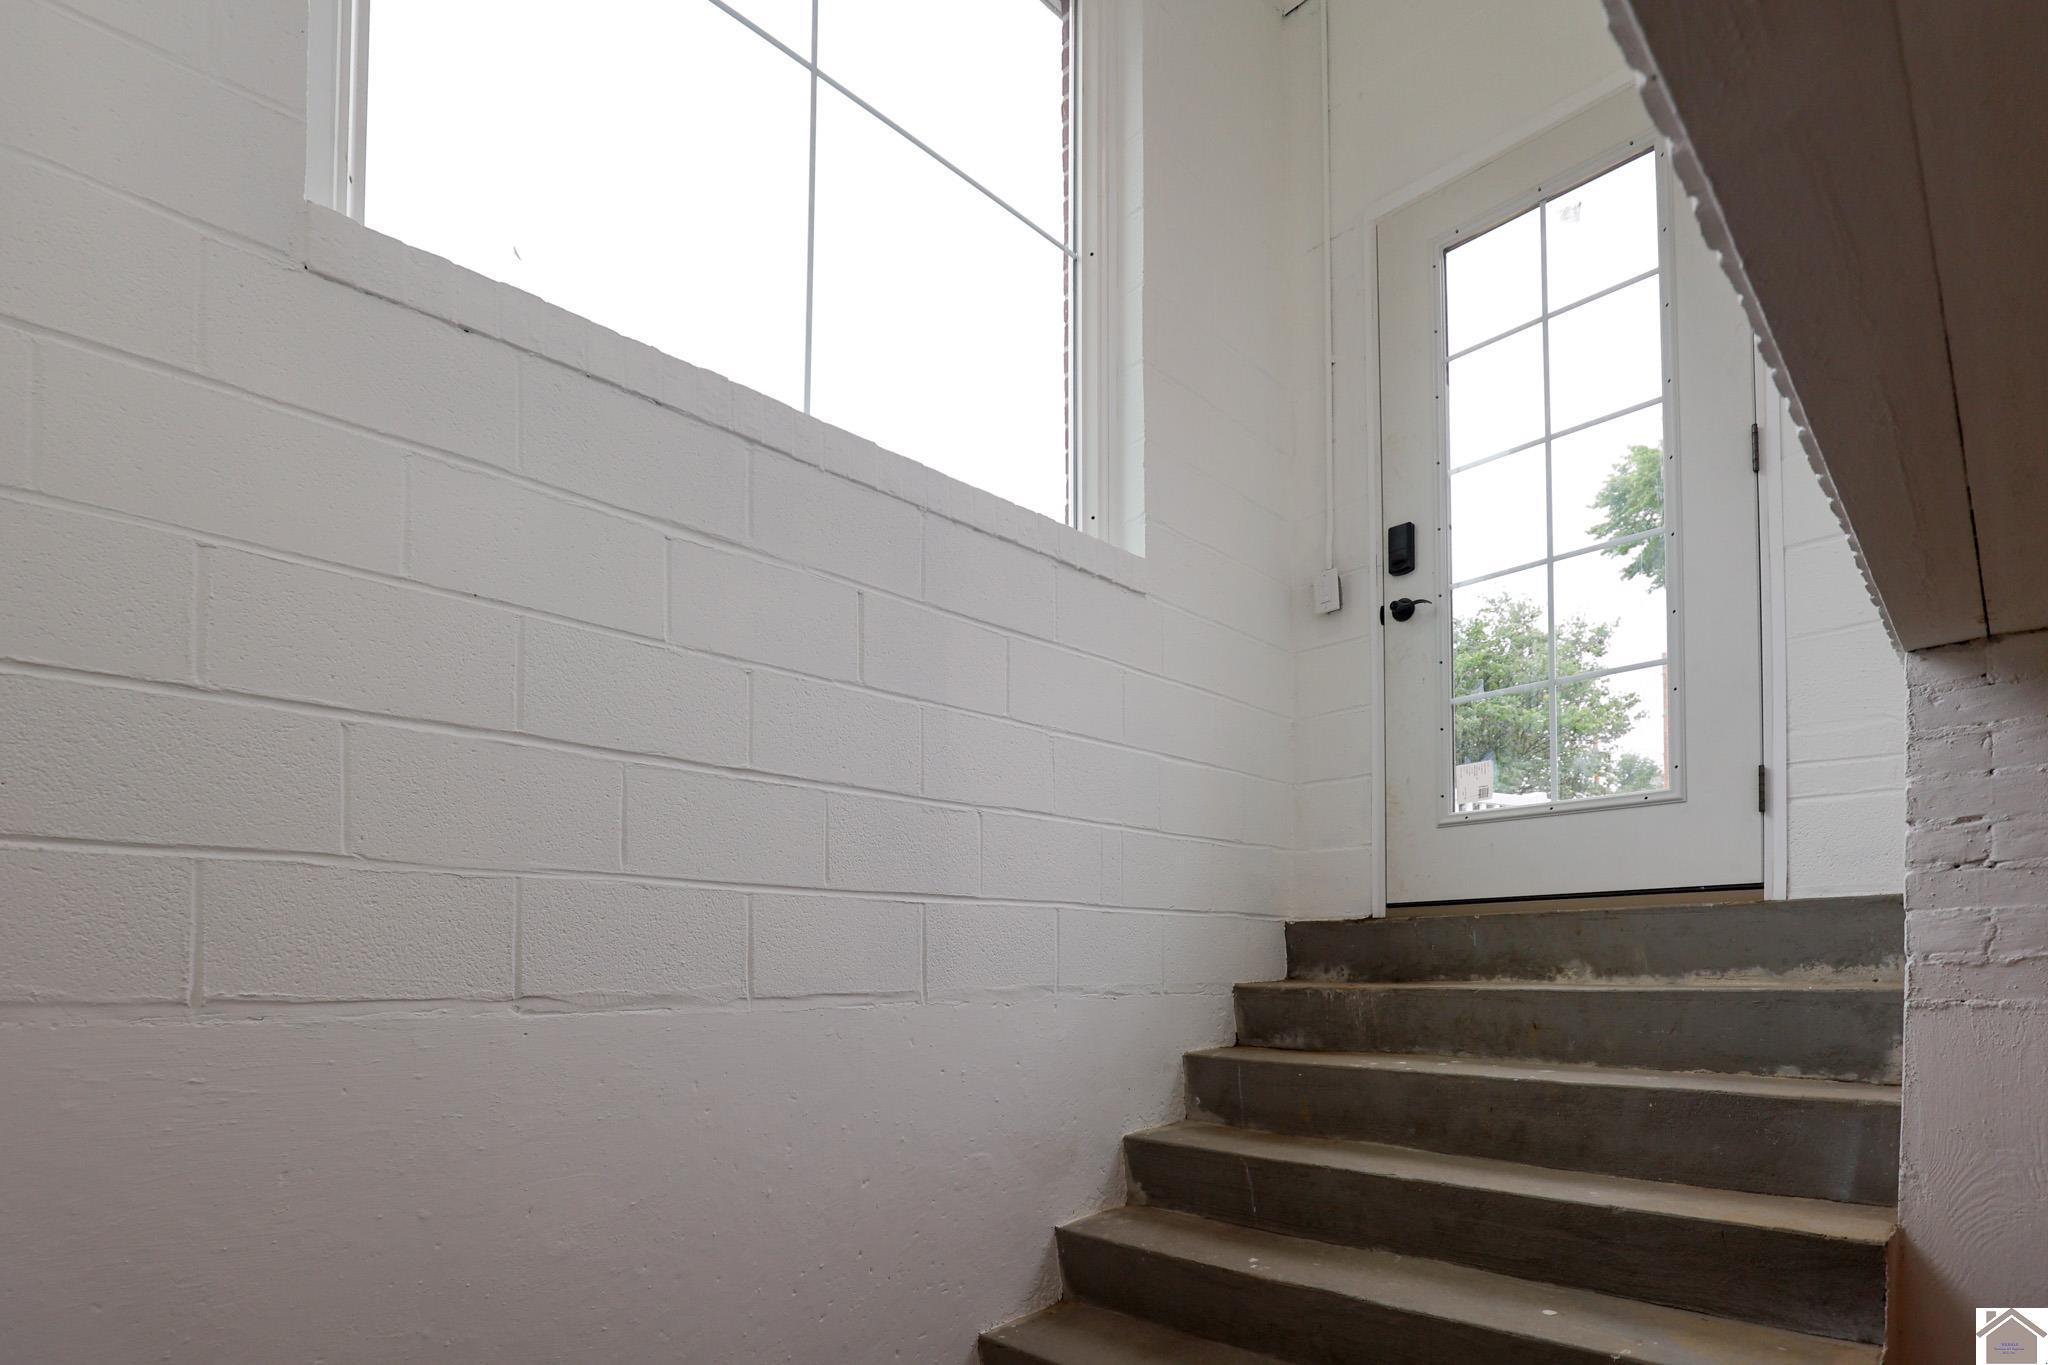
- Basement : Exterior Entrance,Interior Entrance,Sump Pump
- Unfinished Basement : 381
- Appliances : Dishwasher,Microwave,Refrigerator,Stove
- Floor covering : Laminate,Tile,Wood
- Laundry Location : Utility Room
- Dining/kitchen : Living/Dining
- Walls : Dry Wall
- Doors & Windows : Tilt Windows,Vinyl Frame
Exterior Features
- Access : Blacktop
Parking Features
- Garage Type : Detached
- 3 Garage Spaces
- 3 Bedrooms
- 2 Full Baths
Construction Features
- Construction : Frame
- Foundation : Concrete Block,Crawl Space,Poured Concrete
- Topography : Level
Accessibility Features
- Access : Blacktop
Utility Information
- Utilities available : Garbage - Public
- Water : Public/Municipality
- Sewer : Public/Municipality
Other Features
- Main Level : 1348 S.F
- Upper Level : 368 S.F
SCHOOLS NEAR 603 W Jefferson St
- Courtesy of Housman Partners Real Estate, Jessica Housman
- Property last updated on WKRMLS : 5/23/2026 8:10:03 PM